
Today I’m sharing a tour of our classic coastal kitchen, along with details on our cabinets, countertops, appliances, and more!
This post contains affiliate links for your shopping convenience. You can read my full disclosure policy here.
When I shared our classic coastal kitchen design plans back in April, I would say by that point, I had about 85% of the plans ironed out. Since we were only three months out from moving at that point, there wasn’t room for many changes. But with that being said, I still have some work to do in this space. Rather than delay any further, today I thought I’d share the progress of our kitchen and give you a general idea of the layout, as well as share some frequently asked measurements!
Classic Coastal Kitchen Tour & Layout
We’ll first start with a tour to show you the layout a bit, and then I’ll jump into some of the more specific details of our selections as well as the measurements. In our dining room tour, I also left you with this view that shows the proximity of the dining room to the kitchen.
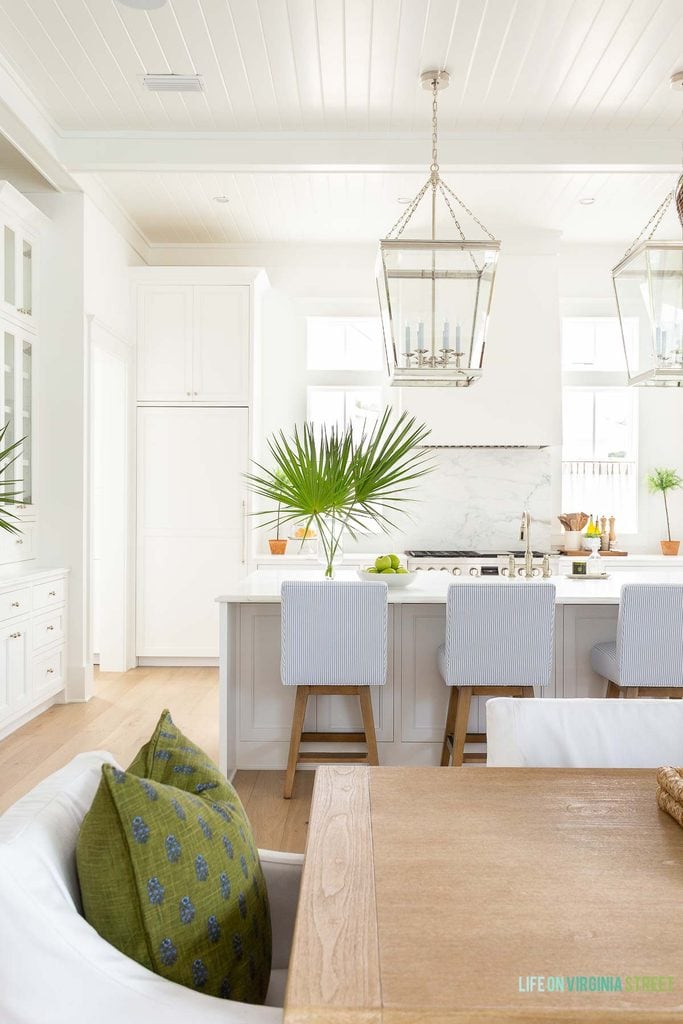
DINING ROOM SOURCES: Dining Table (Seadrift, 88.5″-124.5″) | Slipcovered Dining Chairs (Fabric: Sunbrella® Performance Slub Tweed in White) | Block Print Pillow Covers | Woven Chandelier (look for less here) | Woven Tray (look for less here)
This tour is a bit of a stripped-down version and really just focuses on the layout and permanent fixtures rather than an overstylized tour. We’ll save that for when I share the Christmas tour next week 😉 With that, I knew I wanted an all-white kitchen when we were building. Regardless of what some may say, I think they will always be timeless and classic and stand the test of time. I contemplated painting our island, but ultimately decided that really wasn’t something I was interested in with this home. Moral of the story: do what you love and not what the internet trend lists tell you to do! But the white definitely makes it a bit more difficult to photograph, especially with different tones of light coming in from various windows and tours – but just know it’s all the same color: Benjamin Moore Chantilly Lace. Let’s jump into the tour!
Unlike most of our past homes, we rarely eat in the kitchen here! We actually use the dining table now, so we find ourselves sitting at the island most when we have friends over and more in a conversational setting rather than eating. We are incredibly happy with our swivel counter stools, and at this point would absolutely recommend them if you were considering them. You may remember I tested the fabric (along with many others) earlier this year before investing in the stools, and always recommend you do the same with swatches!
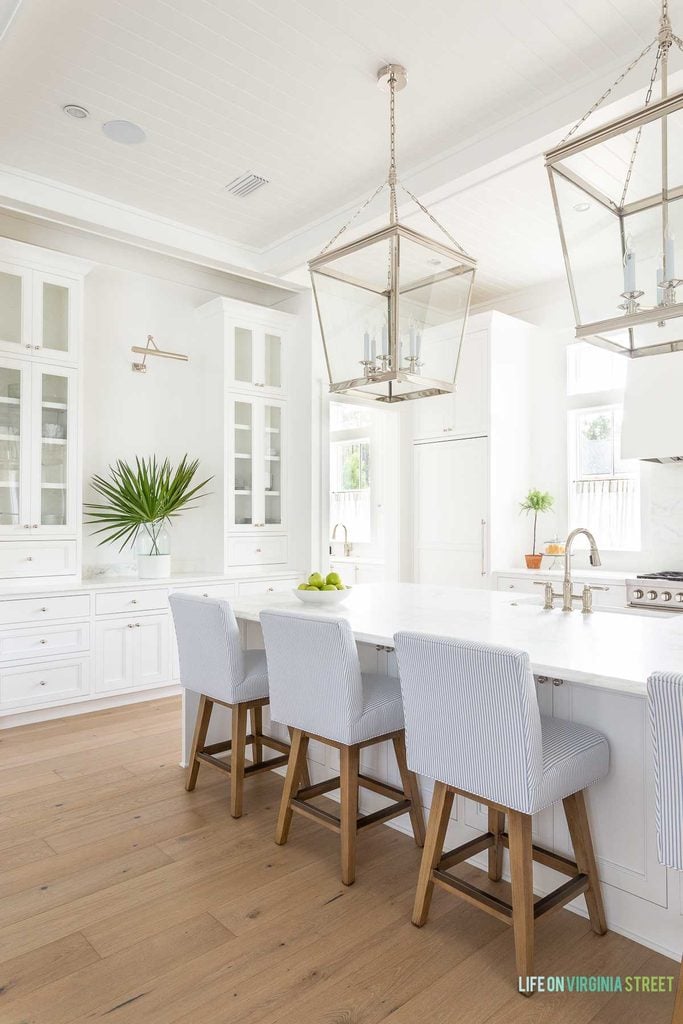
KITCHEN SOURCES: Striped Counter Stools (Perennials Pinstripe Coastal Blue, Driftwood Legs, Natural Brass Kickplate) | Lantern Chandeliers (smaller sizes here) | Library Sconce Light | Vase | White Serving Bowl | Cafe Curtains | Cafe Curtain Tension Rod | Cafe Curtain Pinch Rings | Bridge Faucet | Butler’s Pantry Faucet | Cabinet Knobs | Appliance Pulls | Glass Cake Stand | Striped Runner Rug | Topiary: old from Pottery Barn | Cabinet, Wall and Trim Paint Color: Benjamin Moore Chantilly Lace | Floors: D&M Flooring Silver Oak French White Oak flooring in the Lotus stain
One of the designs I added to the space that I was most excited about were these glass-front towers on the side counter area. The builder’s plans specified open shelving over the counter, but Kurtis and I both know we are not open shelf people. We also needed space to store the dishes we use on a daily basis and I wanted this area to look a bit like built-in furniture rather than just standard overhead cabinets. We absolutely love how it turned out! My goal has always been to find the perfect piece of art to hang under the library sconce, but I have yet to find “the one”. I don’t want to rush it, so I just stick with oversized greenery for now to fill the space a bit.
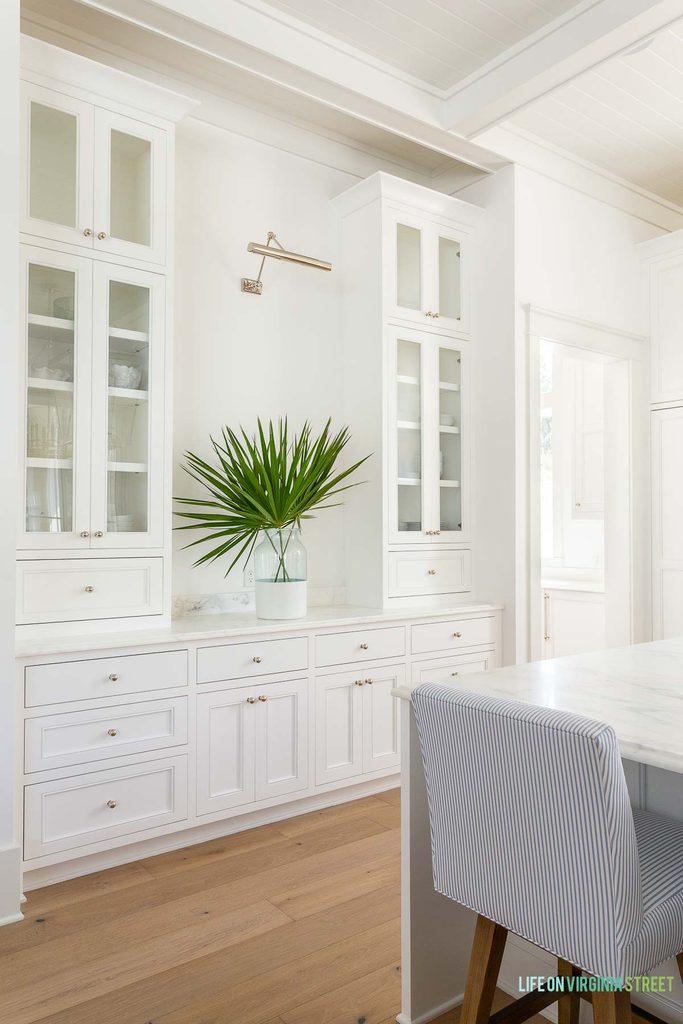
One thing you may notice right away that may be a controversial decision – we don’t have a microwave in the kitchen. The plans specified a drawer microwave in the island, but it would have thrown off the symmetry of the layout, and honestly would have been in the way of traffic. I convinced Kurtis (who is the primary microwave user in the house) to try this 3-in-1 countertop one microwave/air fryer/convections oven in our pantry instead. We both love it and it has worked out great! On either side of our range, we have pull-out cabinets. I store a bunch of oversized charcuterie boards in the left one, and then all of our cookie sheets/pans/cutting boards in the one on the right.
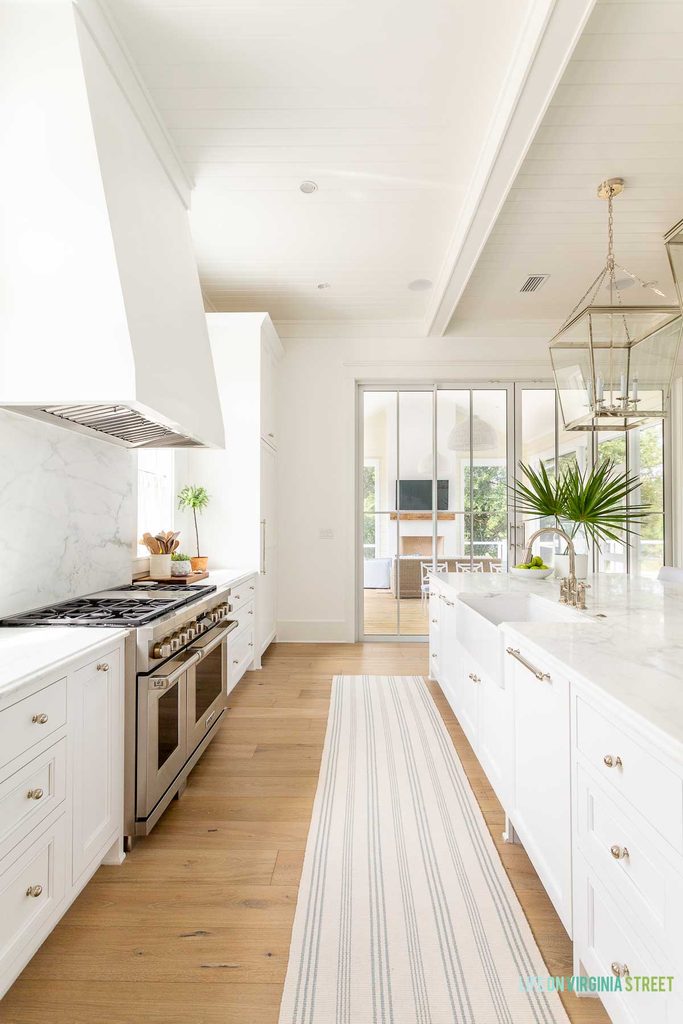
Admittedly, we didn’t do tons of research on our appliances because our builder had a standard package/pricing allowance that was included in the home. So we opted to go with most of the options they had pre-selected. I did debate getting a La Cornue range (mostly because I love the look) but when I realized they don’t come in standard American widths, I decided it would be really bad if an American-sized range wouldn’t fit in the cabinets down the road. Ultimately, we stuck with the Wolf 48″ duel-fuel range (meaning gas burners and electric ovens) our builder had on the plans. But rather than the standard red Wolf knobs that they’re famous for (and I couldn’t even consider), when you order you can specify your knob and bezel color (plus they still give you the red). So we chose the bronze bezel and the stainless steel knobs.
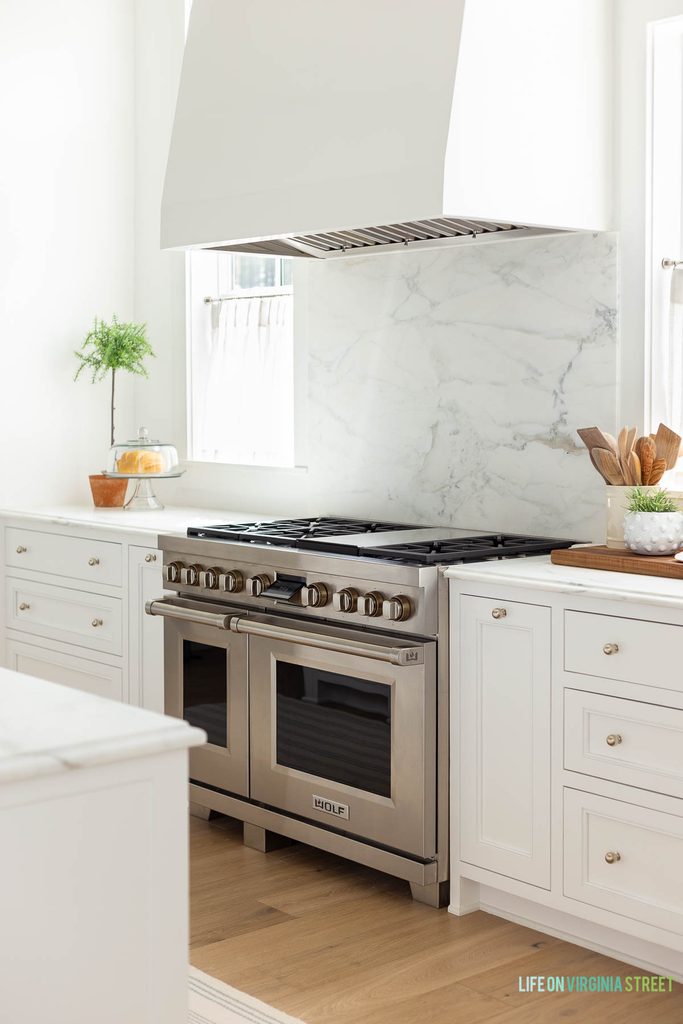
Our range hood has a Venetian Plaster finish to it, which gives it a pretty, shimmery surface in some lights. You can see we opted to also run leftover marble up the back of the range wall in lieu of a backsplash and I love that this particular section has so much color and veining running through it!
Eventually I’ll be swapping out the cafe curtains for either some woven shades or fabric with a bit more color and pattern. But currently we don’t have a home next to us on this side, so we really just needed something to temporarily help filter the afternoon sun!
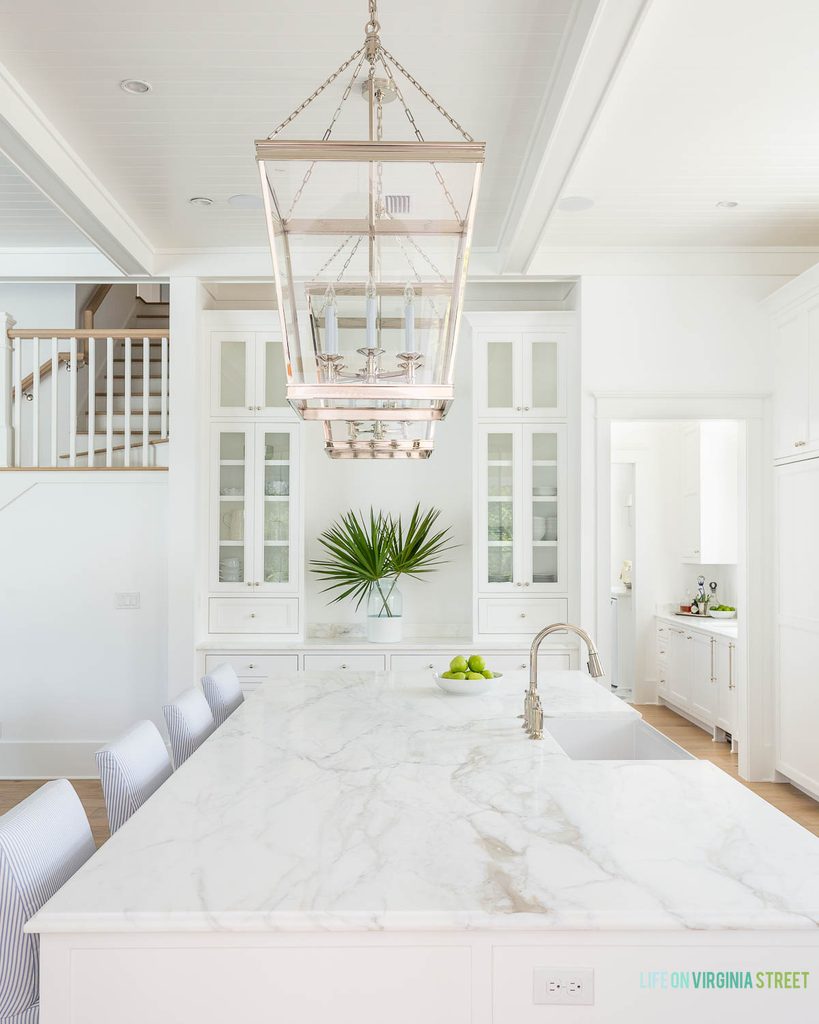
Our fridge and freezer are split into two separate units (which we love, especially with only counter-depth appliances), with the fridge to the left on the range wall and the freezer on the right (shown two images above). Here is a wide-angle view of our kitchen standing near the doors to go out to the back covered porch. You can see a bit more of the personality of our marble in the photo below, as well.
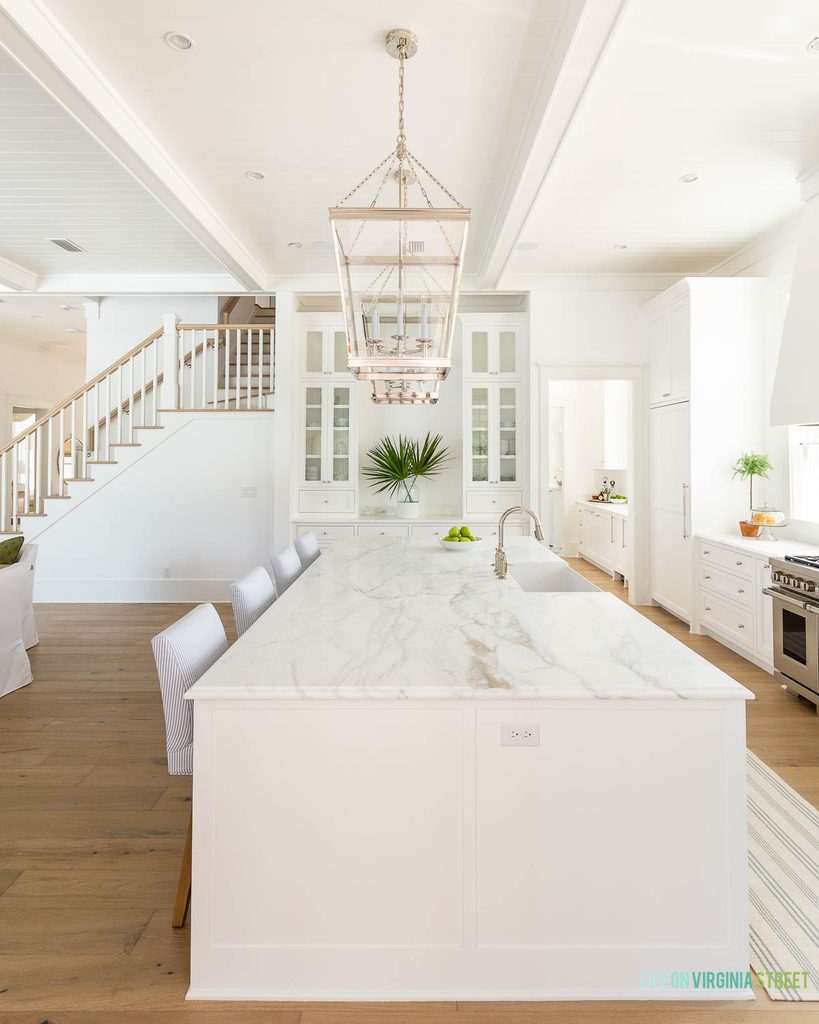
KITCHEN SOURCES: Striped Counter Stools (Perennials Pinstripe Coastal Blue, Driftwood Legs, Natural Brass Kickplate) | Lantern Chandeliers (smaller sizes here) | Library Sconce Light | Vase | White Serving Bowl | Cafe Curtains | Cafe Curtain Tension Rod | Cafe Curtain Pinch Rings | Bridge Faucet | Butler’s Pantry Faucet | Cabinet Knobs | Appliance Pulls | Glass Cake Stand | Striped Runner Rug | Topiary: old from Pottery Barn | Cabinet, Wall and Trim Paint Color: Benjamin Moore Chantilly Lace | Floors: D&M Flooring Silver Oak French White Oak flooring in the Lotus stain
In the image above, you can see how our kitchen connects to our butler’s pantry. The below image is a wide-angle view to capture the whole space, but you can then see the double pocket doors to the left that go into our dry pantry and the laundry room straight ahead, complete with the cats’ water dish that I forgot to move 😉
We store all of our drinking glasses in the upper right cabinet and then wine glasses, cocktail glasses, etc. in the left upper cabinet. Down below we have drawers for entertaining pieces, a pull-out trash bin, the area under our sink which stores alcohol/some wine, our ice maker, and then a small beverage fridge.
The room itself is about 6.5′ x 9.5′ feet (wall to wall, so floor space is smaller with the cabinets). Eventually I’d love to add wallpaper or a fun tile to this space, but for now, we’re happy with it as is!
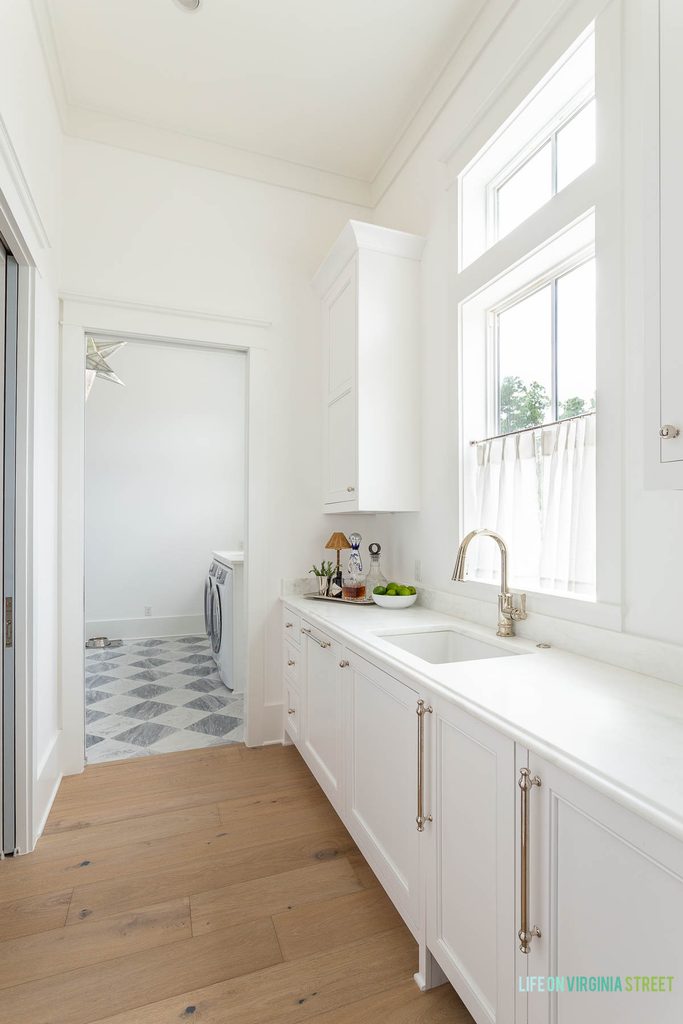
BUTLER’S PANTRY SOURCES: Cafe Curtains | Cafe Curtain Tension Rod | Cafe Curtain Pinch Rings | Faucet | Cabinet Knobs | Appliance Pulls | Silver Tray | White Serving Bowl | Cabinet, Wall and Trim Paint Color: Benjamin Moore Chantilly Lace
Around that corner to the left is our pantry. We also use this a bit like a prep kitchen for some things like Kurtis’ breakfast and when I make our weekly sourdough. We store all of our dry food, small appliances (including a microwave!), etc. in here and it’s nice to be able to shut the doors on it if needed. Which admittedly, we rarely do, since it’s still out of the siteline from the kitchen. The microwave I mentioned above tucks into the corner on the left of this image.
This room measures about 7.5′ x just under 9′ deep. Obviously with the lower cabinets the floor space width and depth is much smaller, but provides so much storage! After falling in love with our guest bathroom subway tile, I knew it would be perfect in here to add a bit of dimension and a little shimmer to reflect the light coming in from the butler’s pantry behind it!
I recently shared how I’d love to install a green and blue plate wall in here, and actually have most of the plates, but have been a bit nervous still with the hanging process. So, maybe that will be a new year project to figure out! In the meantime, we absolutely love this space functionally!
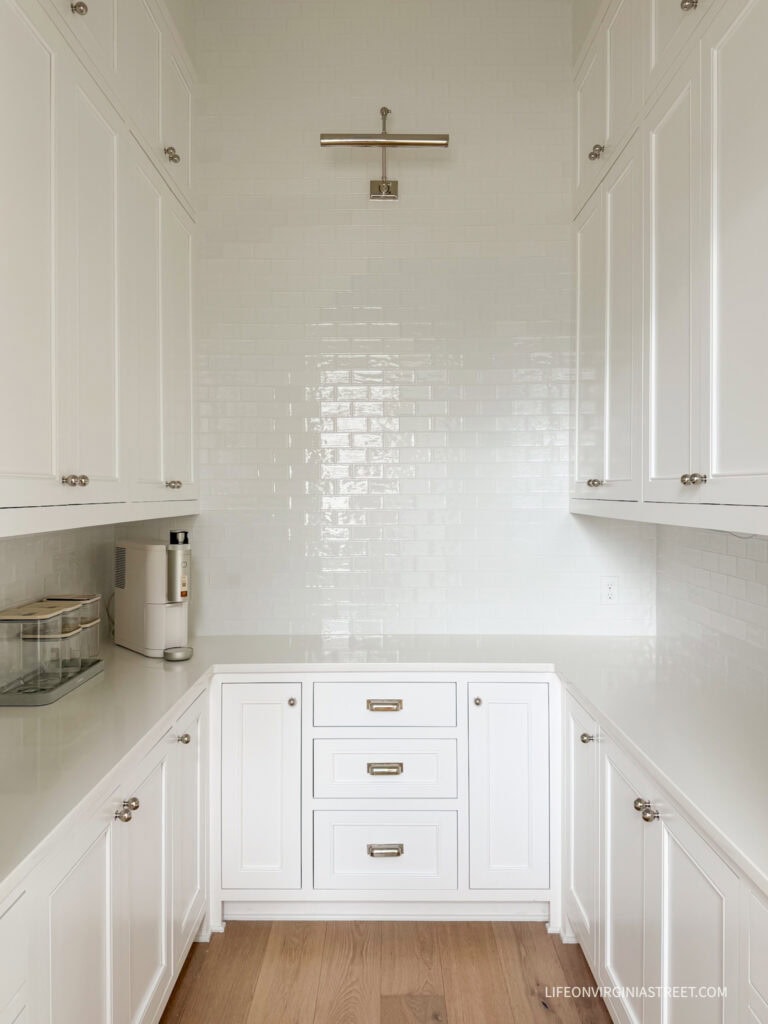
PANTRY SOURCES: Subway Tile | Library Sconce Light | 4″ Bin Pulls | Cabinet Knobs | Cabinet and Trim Paint Color: Benjamin Moore Chantilly Lace
That wraps up the full kitchen tour! We absolutely love how it turned out and have already gotten so much use out of it. Next week I’ll be back to share the space all dressed up for Christmas! I’ll jump into a bit more of the details of the kitchen below.
Kitchen Cabinet & Hardware Details
Most of the cabinets throughout our home were built by a local cabinet maker that our builder uses, Snelgrove Cabinetry. We had a set allowance and then we were responsible for any overages. In our kitchen, we pretty much were right on budget. The biggest overage was adding all the upper cabinets in the pantry, as the plans specified open shelving for there, as well.
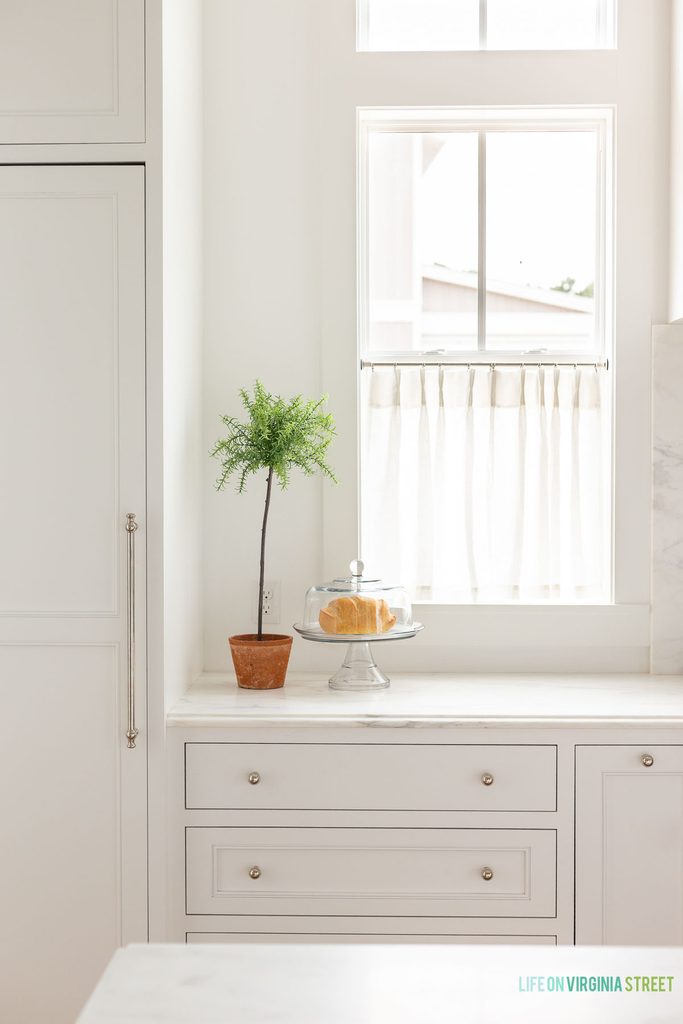
In terms of style, I opted for inset cabinets with a shaker style door with the addition of an inset bead. You can see those details a bit more closely in the image below. I felt like the inset bead dressed up the shaker style a bit and made it a little more interesting.
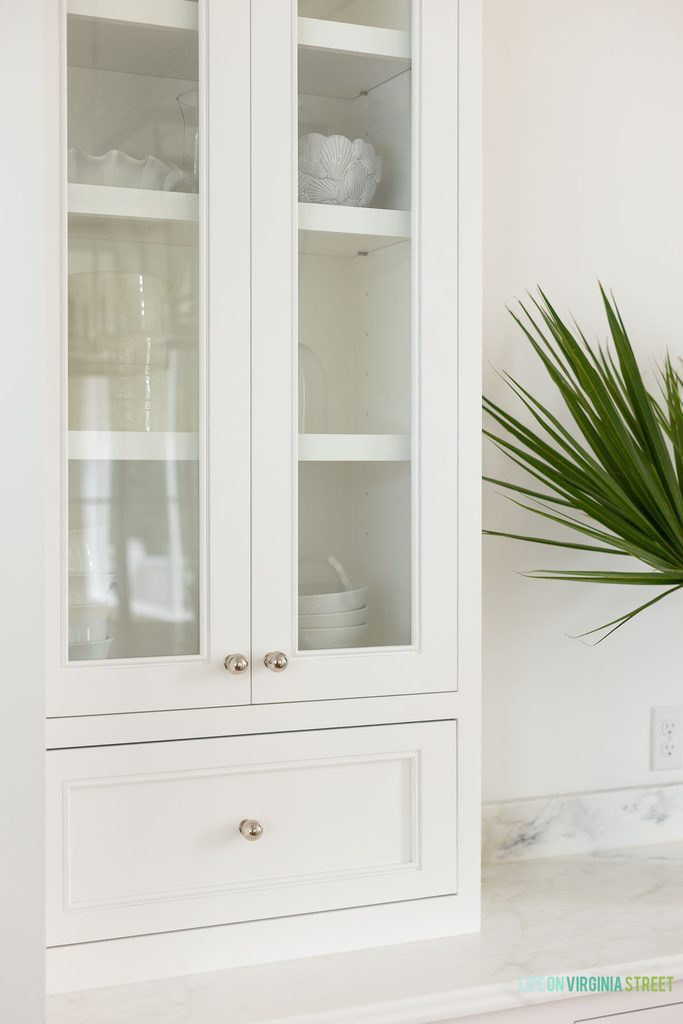
We stuck with polished nickel hardware throughout our entire home, with the exception of Kurtis’ office (I’ll be sharing that space soon now that his chairs arrived)! In the kitchen, we used these knobs on all cabinets and drawers throughout, these appliance pulls (the larger size on the fridge and freezer and the smaller size on trash bins and undercabinet appliances) and then these 4″ bin pulls on the pantry drawers.
Kitchen Countertop Details
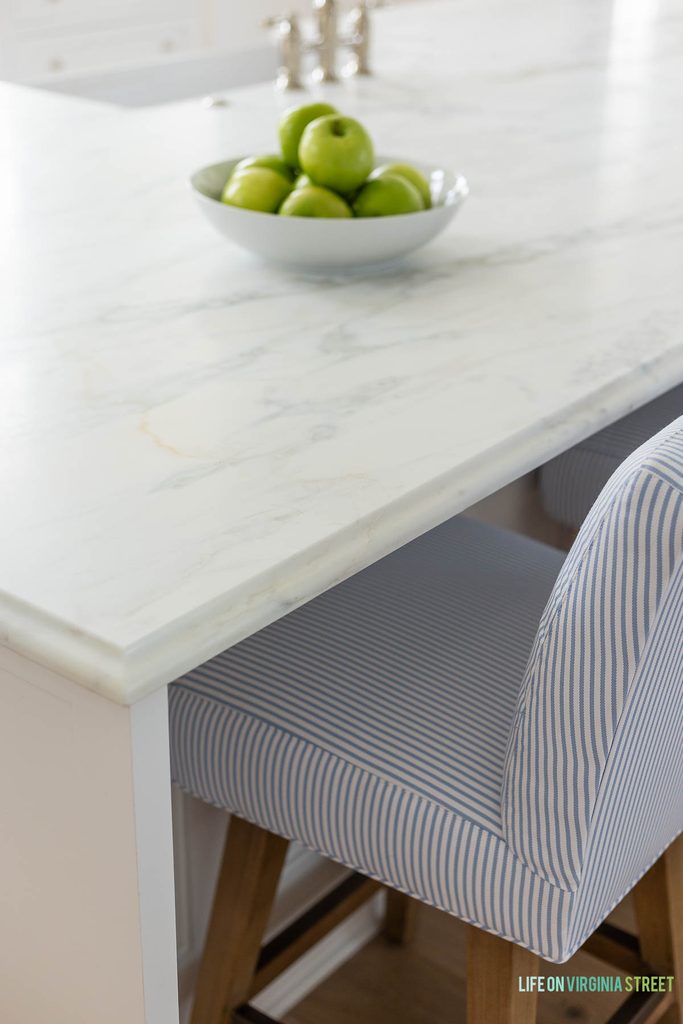
For our kitchen countertops, we ultimately selected Calacatta Caldia marble in a honed finish. With that, we also opted for a classic Ogee profile on the edge, rather than a mitered (thicker look) than we’ve used in the past. We absolutely love how the countertops turned out! While the marble is more porous than a quartz or some quartzites, we absolutely love the natural stone. It’s been an adjustment to be a bit more meticulous (and we do have a small bit of etching already – which the honed finish helps to camouflage) but I have zero regrets so far with this choice!
Any other details I forgot to mention and you’re curious about? Let me know in comments and I’ll circle back and update the post!
Helpful Kitchen Measurements
Following are some measurements from our kitchen that I’m frequently asked about:
- Our ceilings are 12′ tall
- Distance between our island and our range wall is about 5′ for the walking path
- Island dimensions (countertop): 68″ x 134″
- Distance between top of our island to bottom of lantern pendant lights: 43″
- Built-in wall cabinets with towers width: 103″
- Range hood is 71.5″ tall, 51.5″ wide, sloped depth, and 36″ from top of range to base of hood
Additional Classic Coastal Room Tours You May Enjoy
Following are the room tours I’ve shared from our new home so far. We have many more to go! Tap any of the titles below to be taken to each of the tours:
- Classic Coastal Dining Room Tour
- Classic Coastal Powder Bath Tour
- Classic Coastal Living Room Tour
- Coastal Carriage House Tour
- Blue & White Coastal Bathroom Tour
Classic Coastal Design Plans You May Enjoy
Following are all of the design plans I’ve shared for our new home. In the next two weeks or so, we should have all of the remaining furniture delivered so I can show you how each of these plans have come to life!
- Classic Coastal Kitchen Design Plans
- Classic Coastal Powder Bath Design Plans
- Classic Coastal Living Room & Dining Room Design Plans
- Classic Coastal Carriage House Design Plans
- Classic Coastal Entryway Design Plans
- Classic Coastal Master Bedroom & Bathroom Design Plans
- Classic Coastal Office Design Plans
- Moody Navy Blue & Plaid Home Office Plans with Ralph Lauren Vibes
- Blue & White Striped Pool Bath Design Plans
- The Case for Color: Interior Painted Doors Other Than White
- The Items We’re Re-Purchasing for Our New Home
If you would like to follow along on more of my home decor, DIY, lifestyle, travel and other posts, I’d love to have you join me on any of the below channels:
Leave a Reply