
It’s only been about two and a half weeks since I shared our classic coastal powder bath design plans, and since that time the space has now been wallpapered! So today I’m sharing a little tour of how the room looks now.
This post contains affiliate links for your shopping convenience. You can read my full disclosure policy here.
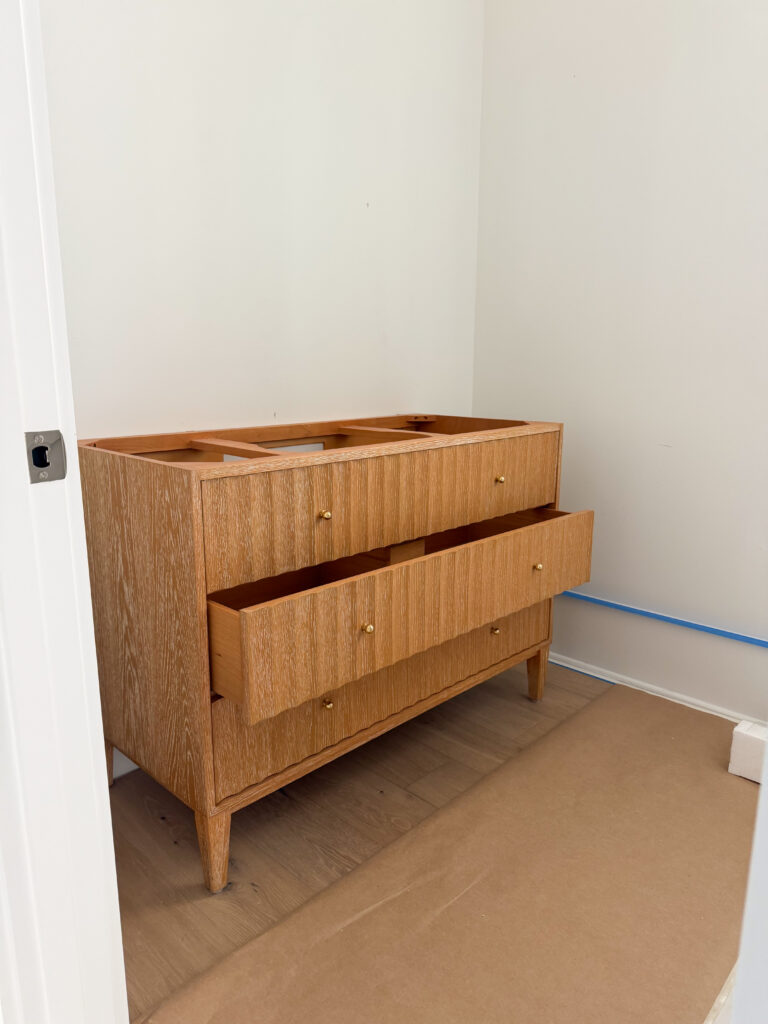
I share more background info about our powder bath in this post, but essentially all my initial plans for the space changed once we unboxed the vanity (which had arrived about six months prior). I had purchased it during a major Black Friday sale last year and it arrived fairly quickly, but our new build wasn’t quite ready for it. It was packaged so well, we also didn’t want to open it while the house was under construction. So imagine my surprise about six months later when they finally opened it and it was so orange. I instantly hated the color in this space and contemplated swapping it out to another bathroom that had tile floors, in hopes that the orange tone wouldn’t be so obvious. But, I talked to the builder and asked if the painters could just paint it the same color as our interior doors (Benjamin Moore Silver Gray).
The swap made a world of difference, but suddenly no longer worked my original plans for the blue gray version of the wallpaper I wanted. Here was the powder bath up until about a week ago. The vanity was a vast improvement, but the other elements I selected were with the intention of the walls eventually being papered, so it all just felt a bit stark for a bit!
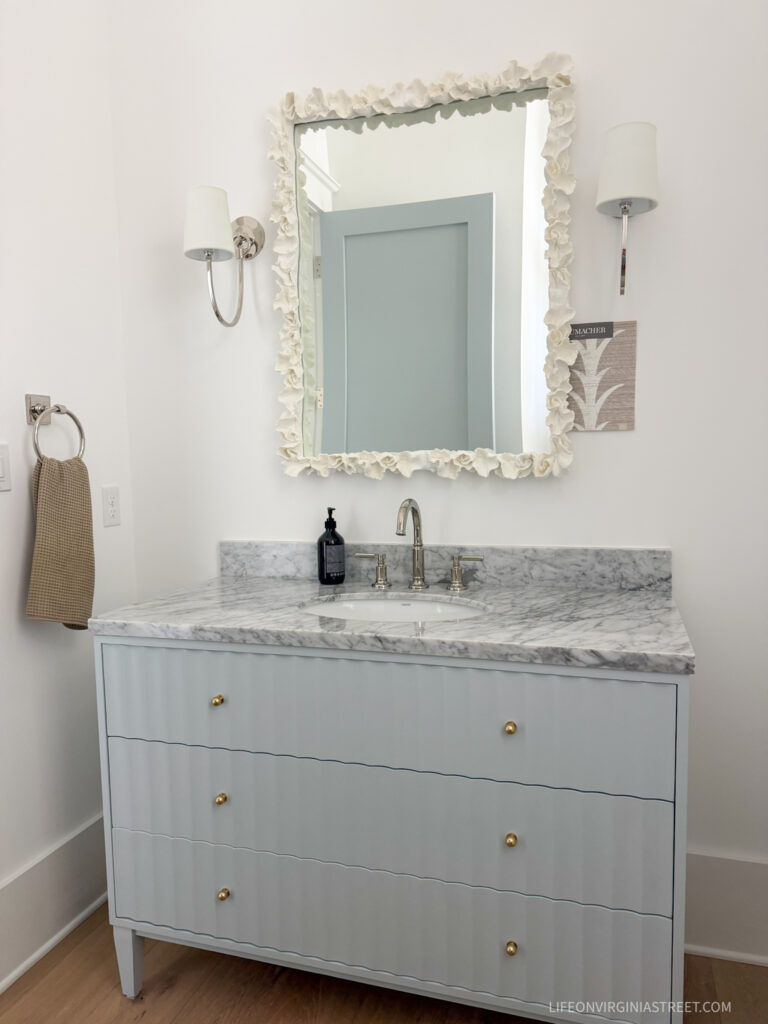
I quickly pivoted and finally ordered this wallpaper about a month ago, opting for the same pattern, but in a neutral, rather than blue, colorway. I really love the warmth and texture it brings to the space.
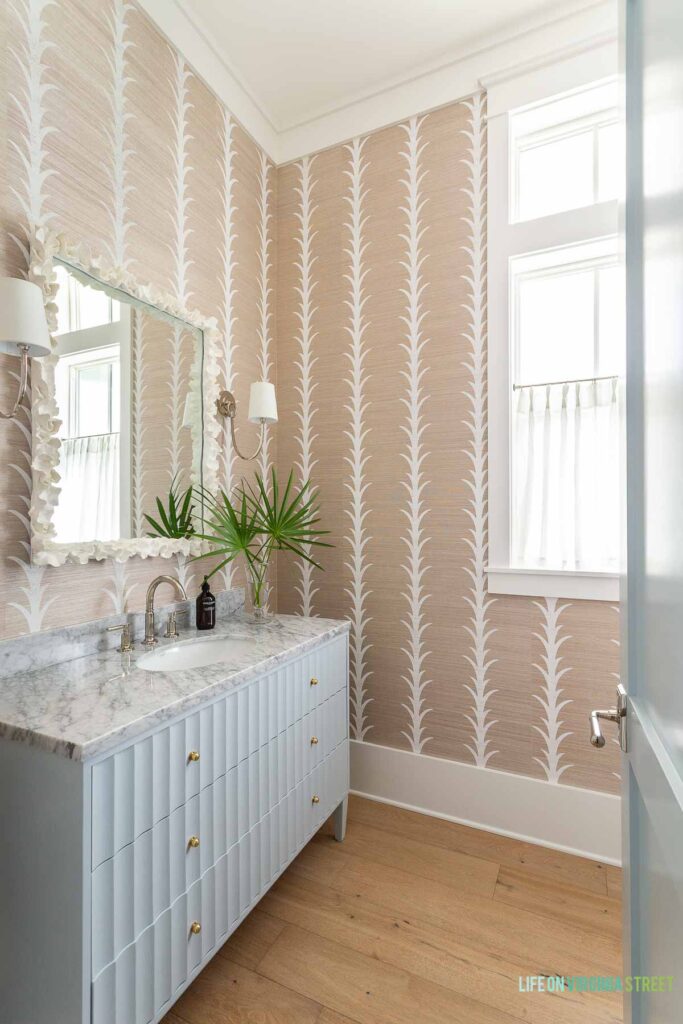
SOURCES: Vanity | Sconces | Wallpaper (Fog & Chalk) | Coral Mirror | Vase | Hand Soap | Faucet | Cafe Curtains | Cafe Curtain Tension Rod | Cafe Curtain Rings | Towel Ring & Toilet Paper Holder | Vanity & Door Paint Color: Benjamin Moore Silver Gray | Trim & Ceiling Paint Color: Benjamin Moore Chantilly Lace
We loved the shape of the vanity so much that we’re glad we were able to still make it work in this space!
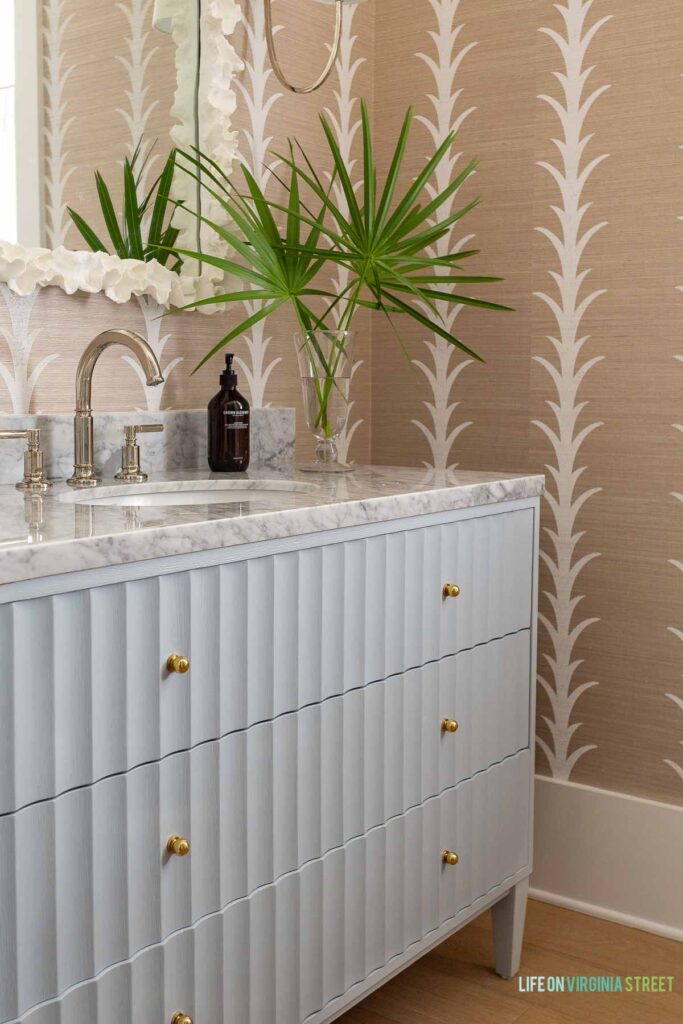
The biggest adjustment for me with sisal wallpaper is the obvious seams. Since it is a natural grass, you clearly can’t get an exact match when you line up each of the pieces since each piece of leaf fiber varies in color and width. So it’s very similar to grasscloth wallpaper in that way. But I absolutely love the texture it provides! We used Natural Art Wallcover to install this (they also installed these bathrooms in our old house). The paper comes untrimmed, so I wouldn’t recommend DIY-ing this install unless you know what you’re doing. They are true pros! There is also a vinyl version of the wallpaper if you’re nervous about the sisal.
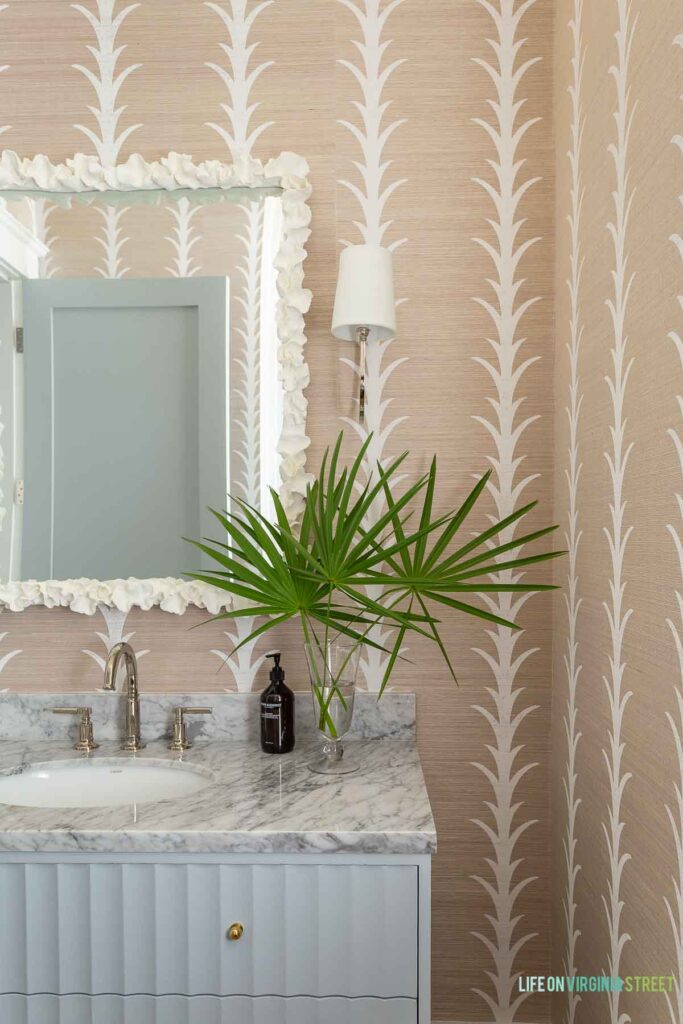
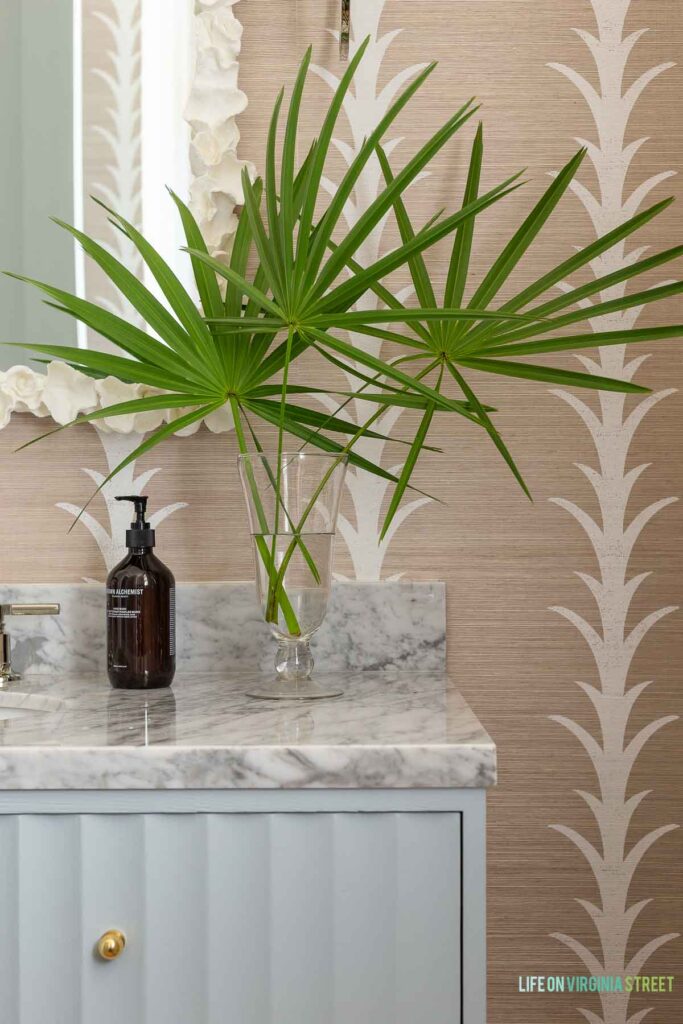
The Carrara marble countertop wouldn’t be my first choice but it was included with the vanity and we really didn’t want to unnecessarily pay for another piece of stone.
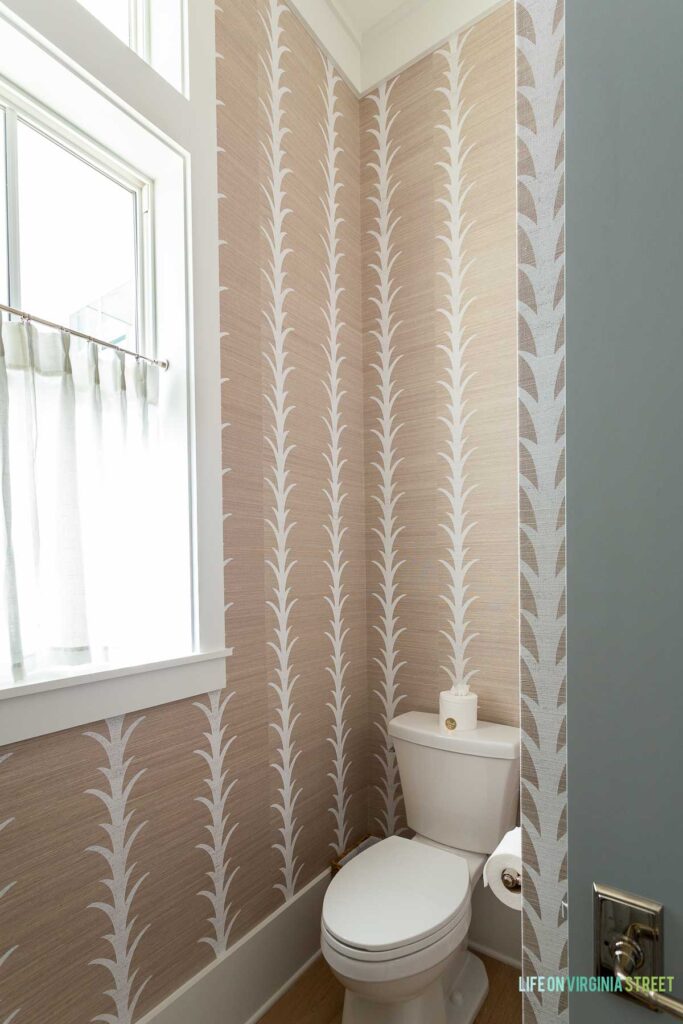
The room is a small L-shape, so the toilet is tucked around the corner from the doorway. The window faces out to our front covered porch, so it doesn’t get a ton of light despite the large window, with the exception of the mornings when the sun is rising. So rather than always blocking the window with a pull-down side, I opted for cafe curtains on the lower half only so we can just always keep them shut but not fully block out the light.
It’s so fun to walk down the hallway and see this room that is so much more full of personality now!
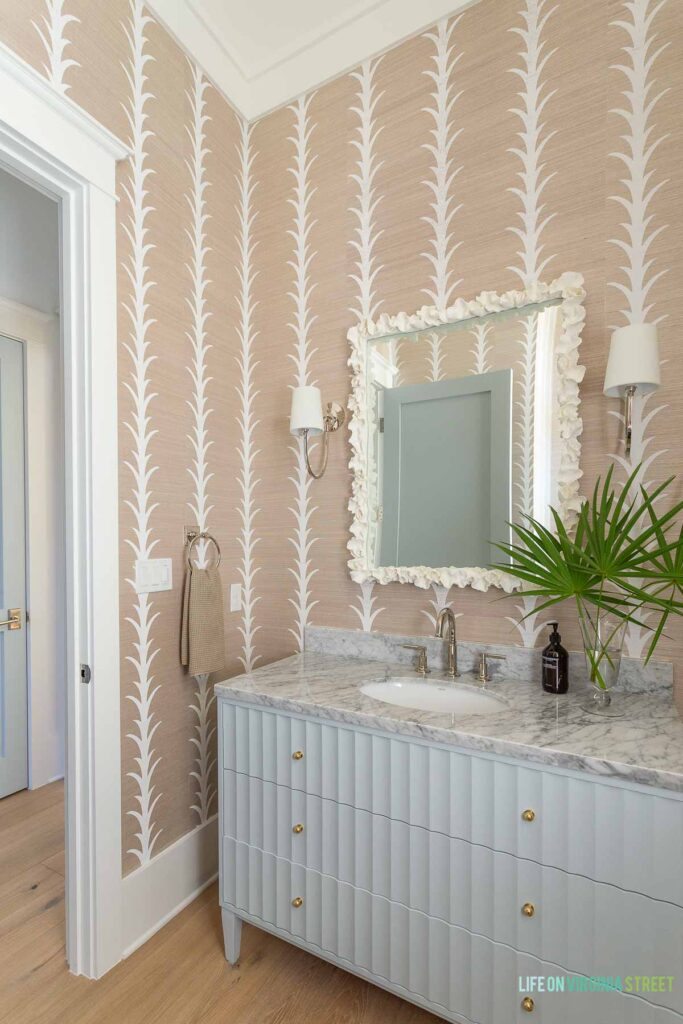
SOURCES: Vanity | Sconces | Wallpaper (Fog & Chalk) | Coral Mirror | Vase | Hand Soap | Faucet | Cafe Curtains | Cafe Curtain Tension Rod | Cafe Curtain Rings | Towel Ring & Toilet Paper Holder | Vanity & Door Paint Color: Benjamin Moore Silver Gray | Trim & Ceiling Paint Color: Benjamin Moore Chantilly Lace
Whenever I see just how dramatically a room can change with wallpaper, it lights a fire under me to get even more papers figured out for other spaces. There will definitely be more coming down the road!
Additional Classic Coastal Room Tours You May Enjoy
Following are the room tours I’ve shared from our new home so far. We have many more to go! Tap any of the titles below to be taken to each of the tours:
Classic Coastal Design Plans You May Enjoy
Following are all of the design plans I’ve shared for our new home. In the next two weeks or so, we should have all of the remaining furniture delivered so I can show you how each of these plans have come to life!
- Classic Coastal Powder Bath Design Plans
- Classic Coastal Living Room & Dining Room Design Plans
- Classic Coastal Kitchen Design Plans
- Classic Coastal Carriage House Design Plans
- Classic Coastal Entryway Design Plans
- Classic Coastal Master Bedroom & Bathroom Design Plans
- Classic Coastal Office Design Plans
- Moody Navy Blue & Plaid Home Office Plans with Ralph Lauren Vibes
- Blue & White Striped Pool Bath Design Plans
- The Case for Color: Interior Painted Doors Other Than White
- The Items We’re Re-Purchasing for Our New Home
If you would like to follow along on more of my home decor, DIY, lifestyle, travel and other posts, I’d love to have you join me on any of the below channels:
Simple and sweet. I do love the powder bath! Genius idea to have the vanity painted. And the wallpaper really gives the room personality!
Just when I think that your home can’t get any better….. it does! 💜
Thank you so much Linda 🙂
Christmas trees you had on your blog last week I forgot the name of store. It was mention a store in fort Meyers
Can you send me the link.
thank you
Lillian
Hi! Was it these mini ones? https://go.shopmy.us/p-95168547 If you use code AHTRH, you should be able to get 15% off thru tomorrow! If it was the large Christmas tree I ordered, it’s this one: https://go.shopmy.us/p-91810765, I hope that helps!