
It’s hard to believe but next week marks four months since we were given the keys to our new home! Now that all of our furniture has arrived (and we finally have a bed), it’s starting to feel more and more like home every day. Today I’m sharing a tour of our classic coastal dining room, along with all the details on the items we selected for the space.
This post contains affiliate links for your shopping convenience. You can read my full disclosure policy here.
Classic Coastal Dining Room Tour
I shared our dining room and living room plans back in April, and they are probably the two rooms that stayed almost exactly on plan. I shared our living room tour about a month ago, and today I’m finally circling back to share a little tour of our dining room! “Tour” is probably a generous word, since it’s really just a 360 degree spin around the dining table. But here was the view where I last left you, standing in the living room looking on to the dining room and living room.
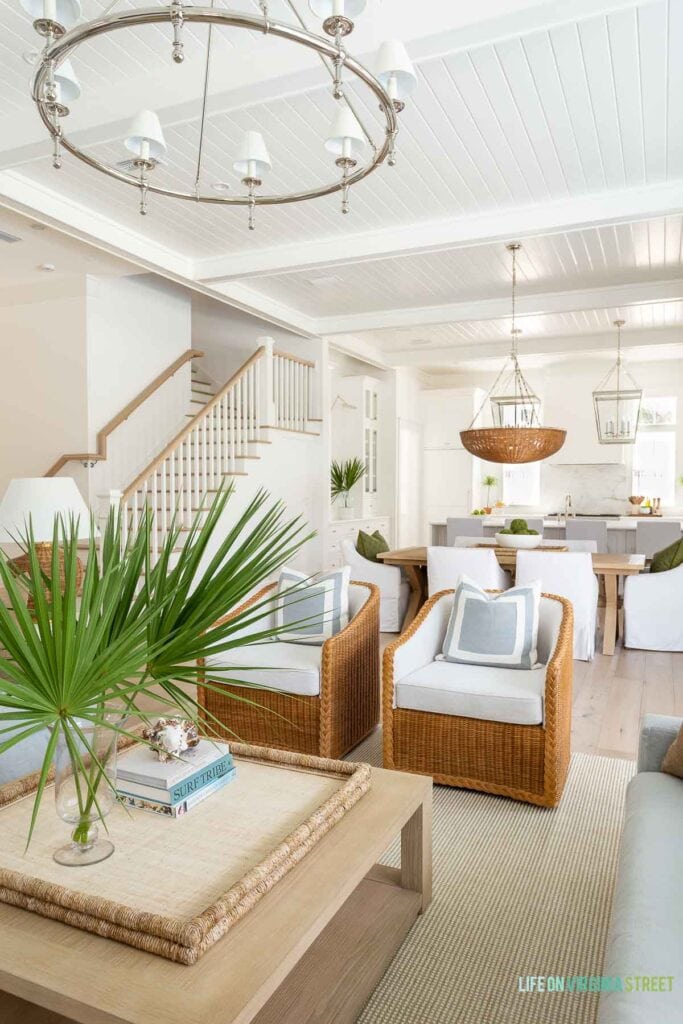
LIVING ROOM SOURCES: Ring Chandelier (look for less here) | Sofas (Grand size in Seaglass Performance Rustic Linen fabric) | Woven Swivel Chairs | Coffee Table | Sisal & Wool Rug | Woven Tray (smaller look for less version) | Footed Vase | Round Side Tables | Woven Lamp (a reminder to always check the open box section which can have some crazy markdowns!) | Bronze Linen Pillows | Geometric Linen Pillows | Wall, Trim & Ceiling Paint Color: Benjamin Moore Chantilly Lace
Now moving into the dining room, here is the view. When it came to the floorplan of this house, we loved it all so much. But I personally don’t love a dining room sandwiched between a living room and kitchen. I much prefer a separate room. However, since we loved every other aspect of the design, it was something I decided to look past. I did still find the design process really challenging since all three spaces needed to flow together without being too matchy-matchy. Since I had polished nickel light fixtures in both the living room and kitchen, I chose this woven chandelier in the polished nickel finish for the dining area. It brought in some warmth and texture, but doesn’t feel too out of place with the other fixtures.
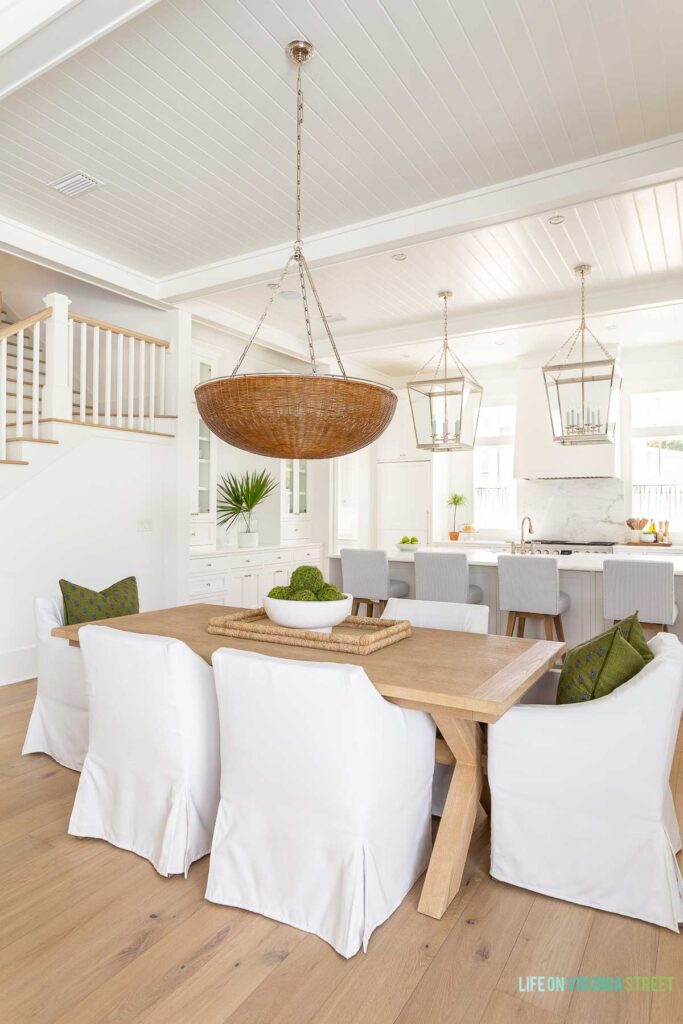
DINING ROOM SOURCES: Dining Table (Seadrift, 88.5″ – 124.5″) | Slipcovered Dining Chairs (Fabric: Sunbrella® Performance Slub Tweed in White) | Block Print Pillow Covers | Woven Chandelier | Buffet Table | Coral Mirror | Stacked Lamps | Vase | Woven Tray (look for less here) | Large Bowl | Similar Moss Balls | Wall, Trim, & Ceiling Paint Color: Benjamin Moore Chantilly Lace
I love that the dining table we chose comes with two leaves so we can extend it several more feet if we have a larger gathering. But for everyday use, I prefer the space when the table only seats six. We went with the longest sizes (88.5″, extending to 124.5″) but there are two shorter lengths and five finishes available (ours is the Seadrift).
After doing these fabric tests, I ultimately selected the Sunbrella® Performance Slub Tweed in White for our slipcovered chairs, which looks like it’s currently unavailable in that color. I also used it on our bed, so I’m hoping it’s just backordered currently! We’ve already used this dining table more in the last three months or so than all the time we ever sat in our dining room at our last house in the 2+ years we lived there.
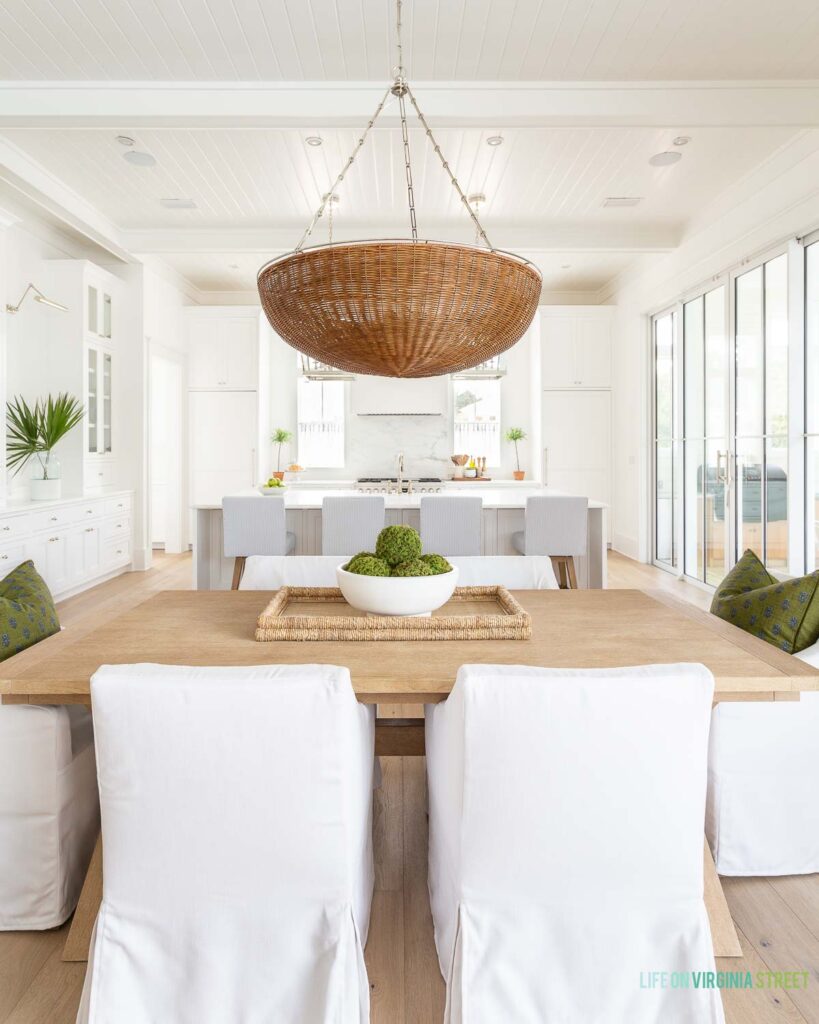
It’s so hard to capture in photos, but all the greenery, trees, pool, and pond out back really take center stage in this space. It all feels so much more colorful in person when you are also seeing the view outside. This photo was also taken before our outdoor dining table had arrived, hence all the random floating chairs out on the back covered porch! We still plan to add drapes to both sets of sliders both for function and to warm everything up a bit but it hasn’t been high on the priority list. Hopefully soon!
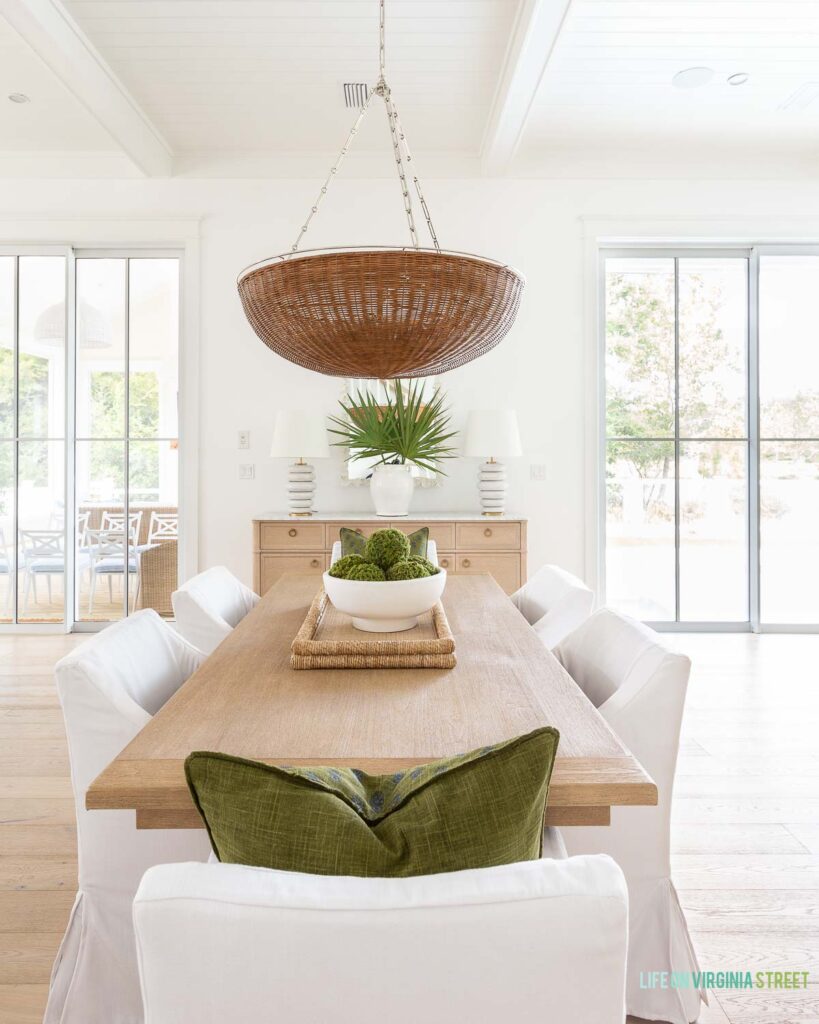
We absolutely love how the buffet table looks in here. It provides storage for seasonal plates and decor while also allowing us to add table lamps, which we have on timers that turn on automatically at sunset and turn off around bedtime. The coral mirror is one I’ve used now many times over the years and still love it so much!
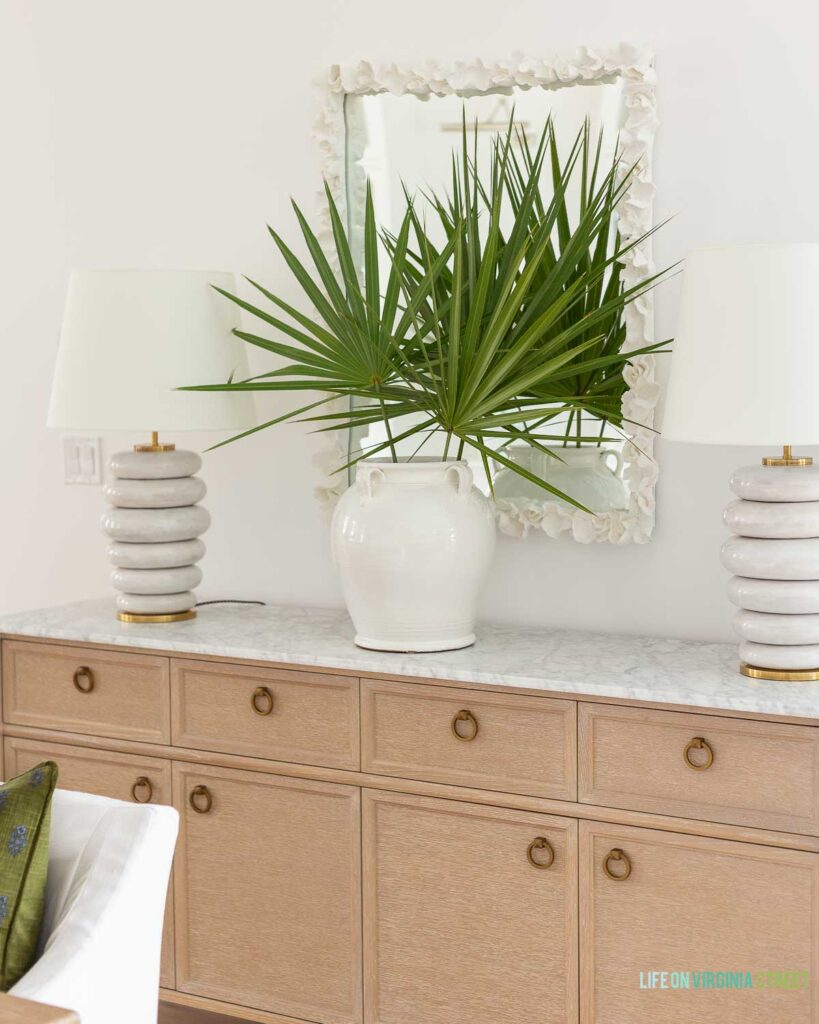
I had originally planned to do different chairs at the head of the table, but opted to keep them the same. This way, when we add the leaf in, I can use six of the slipcovered chairs on each side and then pull the woven ones from outside for the head chairs.
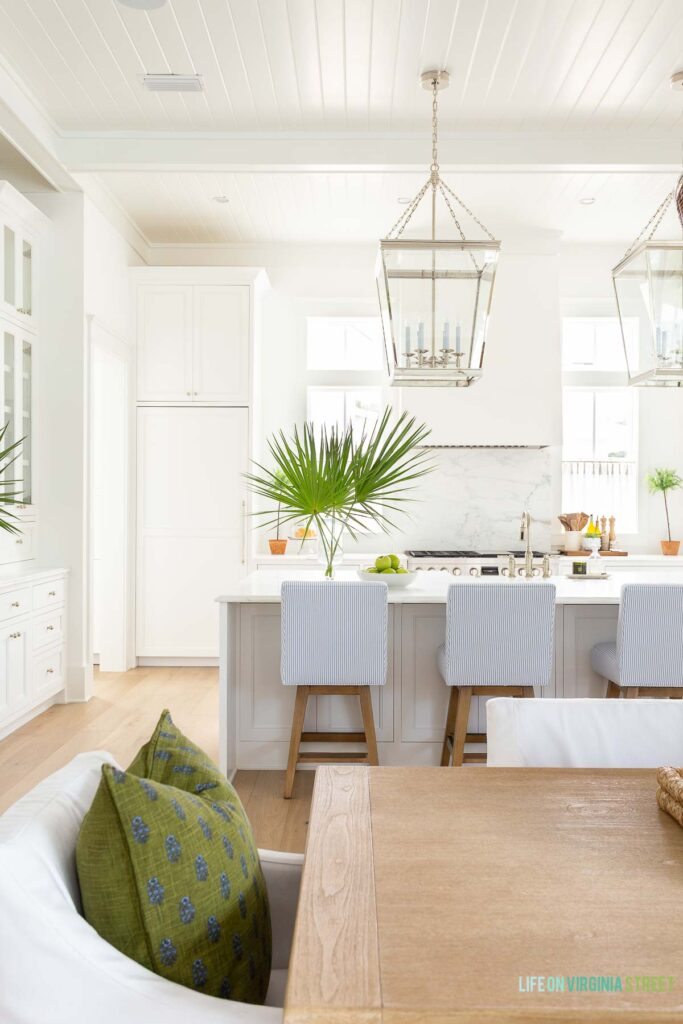
From a more wide-angle look, here is the space looking into the living room and the hallway coming from the entryway. The doorway you see in that hallway is my office.
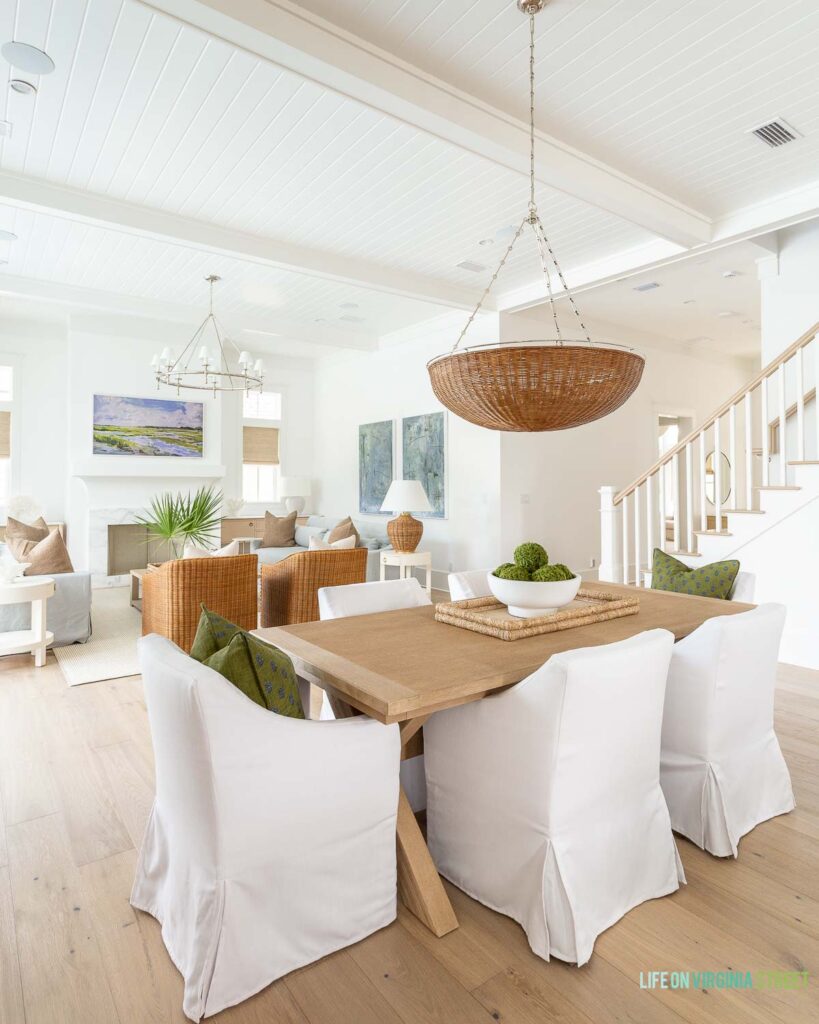
And here is the view standing in the dining room looking out towards the pool and the living room.
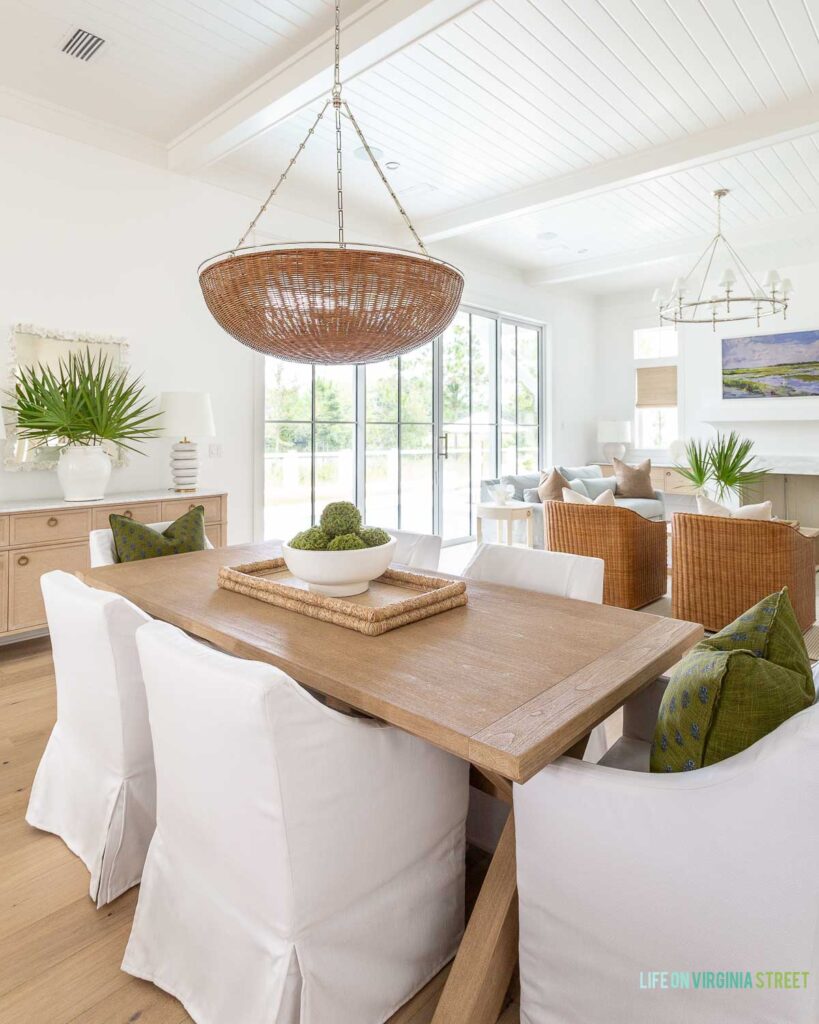
DINING ROOM SOURCES: Dining Table (Seadrift, 88.5″ – 124.5″) | Slipcovered Dining Chairs (Fabric: Sunbrella® Performance Slub Tweed in White) | Block Print Pillow Covers | Woven Chandelier | Buffet Table | Coral Mirror | Stacked Lamps | Vase | Woven Tray (look for less here) | Large Bowl | Similar Moss Balls | Wall, Trim, & Ceiling Paint Color: Benjamin Moore Chantilly Lace | Living Room Sources
That wraps up the dining room tour! I’ll be sharing our kitchen tour next, along with our butler’s pantry and pantry. I’m planning to include some commonly asked measurements, so if there’s any questions you have there, feel free to let me know and I’ll be sure to include them.
Additional Classic Coastal Room Tours You May Enjoy
Following are the room tours I’ve shared from our new home so far. We have many more to go! Tap any of the titles below to be taken to each of the tours:
- Classic Coastal Powder Bath Tour
- Classic Coastal Living Room Tour
- Coastal Carriage House Tour
- Blue & White Coastal Bathroom Tour
Classic Coastal Design Plans You May Enjoy
Following are all of the design plans I’ve shared for our new home. In the next two weeks or so, we should have all of the remaining furniture delivered so I can show you how each of these plans have come to life!
- Classic Coastal Powder Bath Design Plans
- Classic Coastal Living Room & Dining Room Design Plans
- Classic Coastal Kitchen Design Plans
- Classic Coastal Carriage House Design Plans
- Classic Coastal Entryway Design Plans
- Classic Coastal Master Bedroom & Bathroom Design Plans
- Classic Coastal Office Design Plans
- Moody Navy Blue & Plaid Home Office Plans with Ralph Lauren Vibes
- Blue & White Striped Pool Bath Design Plans
- The Case for Color: Interior Painted Doors Other Than White
- The Items We’re Re-Purchasing for Our New Home
If you would like to follow along on more of my home decor, DIY, lifestyle, travel and other posts, I’d love to have you join me on any of the below channels:
Leave a Reply