
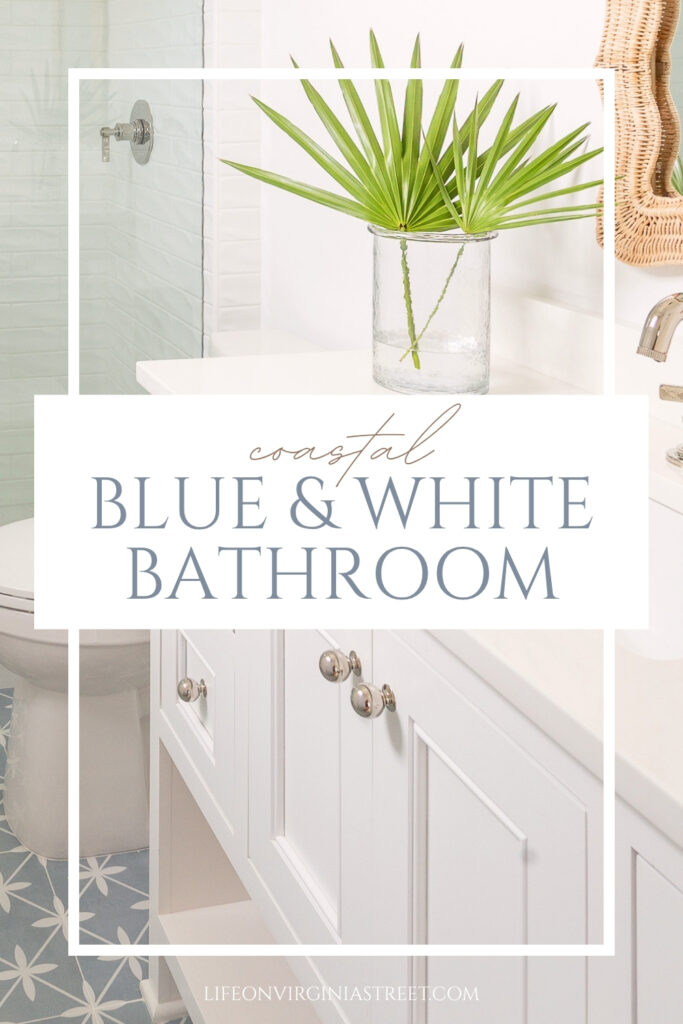
Today I’m sharing the first reveal in our new home! This blue and white coastal bathroom was the first space that fully came together in the design process, so it seemed fitting to share it with you first.
This post contains affiliate links for your shopping convenience. You can read my full disclosure policy here.
Before we jump into the full bathroom reveal, I’m going to link up prior posts about our new build as well as the design boards I’ve shared so far in case you missed any! I go into more about why we moved, some of our favorite features of our new build, as well as the initial progress and selection meetings:
- We’re Moving! Again!
- New Build Progress: Part I
- New Build Progress: Part II
- New Build Progress: Part III
- New Build Progress: Part IV
- A Peek At Our New Home
And here are the design boards I’ve shared so far:
- Moody Navy Blue & Plaid Home Office Plans with Ralph Lauren Vibes
- Blue & White Striped Pool Bath Design Plans
- The Case for Color: Interior Painted Doors Other Than White
- Classic Coastal Kitchen Design Plans
- The Items We’re Re-Purchasing for Our New Home
- Classic Coastal Living Room & Dining Room Design Plans
- Classic Coastal Carriage House Design Plans
- Classic Coastal Office Design Plans
- Classic Coastal Master Bedroom & Bathroom Design Plans
- Classic Coastal Entryway Design Plans
I also have some Instagram Story highlights saved throughout the process. You can check out the first set here and the second set here.
Blue & White Coastal Bathroom Reveal
While this may not be the most exciting reveal in the new house, it was the first space I designed and the first one that is “done” for the time being. I actually had to photograph it before we were fully moved in and all the cat stuff took over. The bathroom I’m sharing today is what we refer to as “the cat bathroom”. We have three bedrooms upstairs in our new home, and all have bathrooms attached, so this one is part of the cat bedroom. It’s really just their space we keep them in when we have deliveries or have cleaners or contractors here. They’re far too spoiled and demanding to actually sleep in there at night 😉 Rather, the space that really gets used is the adjoining bathroom.
The bathroom is a fairly standard size at about 5.5″ wide by 9.5″ deep. Since we knew we’d be using this particular one for the cats, we designed it accordingly, by removing the bathtub and only including a shower. At 18 years old, the cats are getting a bit old for jumps, so we opted to do a shower with a tiled curb. We then leave the shower door open and place the boxes straight ahead. We ordered this silicone mat, which fits almost perfectly, to protect the tile and to keep litter from going down the drain. It’s been working out really well!
Here is how the blue and white coastal bathroom came together!
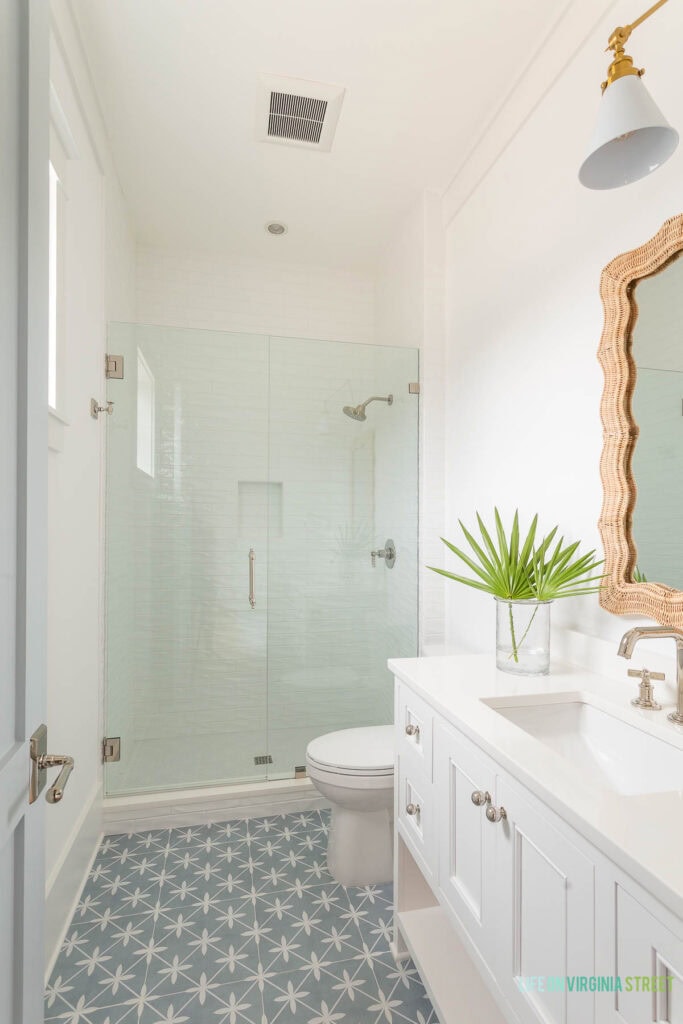
COASTAL BLUE & WHITE BATHROOM SOURCES: Cabinet Knobs | Door Hardware | Woven Scalloped Mirror | Swing Arm Sconce Light | Faucet | Hammered Glass Hurricane Vase | Towel Hook | Toilet Paper Holder | Towel Ring | Shower Hardware | Shower Door Handle | Blue & White Floor Tile: Laura Ashley Wicker Sea Spray Matte Porcelain Tile | White Subway Tile: 3×12 White Glossy Ceramic | Matte Penny Tile: MG White Penny Round | Countertops: Pure White Pompeii Quartz | Cabinet: Snelgrove Cabinetry | Door Color: Benjamin Moore Silver Gray | Wall, Trim & Cabinet Color: Benjamin Moore Chantilly Lace
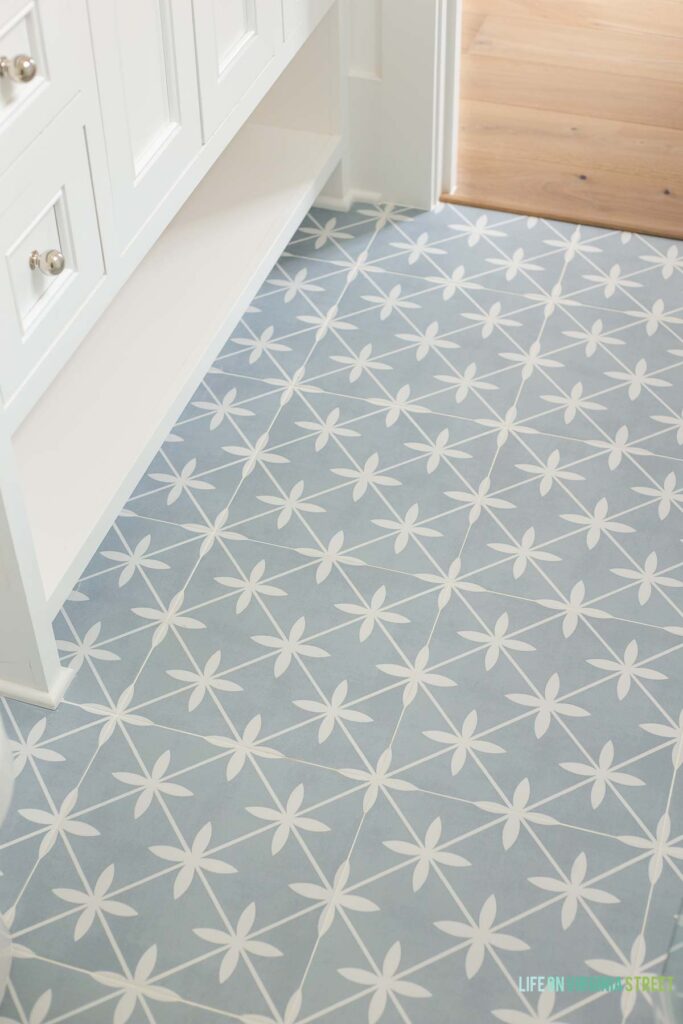
Since this is also technically a “kid bathroom” for any future homeowners, I kept that in mind when making selections. I felt like it was a space where we could add some fun color and pattern through the tile. But I also wanted a tile that was easy to keep clean. We ordered all of our tile locally, but have included as much info as I can from the boxes in the source list above and below and linked where I’ve been able to find it online.
Here’s a better look at the texture on the subway tile from back in January, shortly after it was installed and grouted, since the glass somewhat obscures it above. You can also better see the window location without the door installed. The window was actually not part of the design plan, but I could quickly tell it would be an easy addition based on the location, and knew it would add some much-needed natural light into the space. When building, these are super easy and fairly cost-effective decisions if you can get them added while everything is still on paper. I’ve never regretted adding additional windows to spaces!
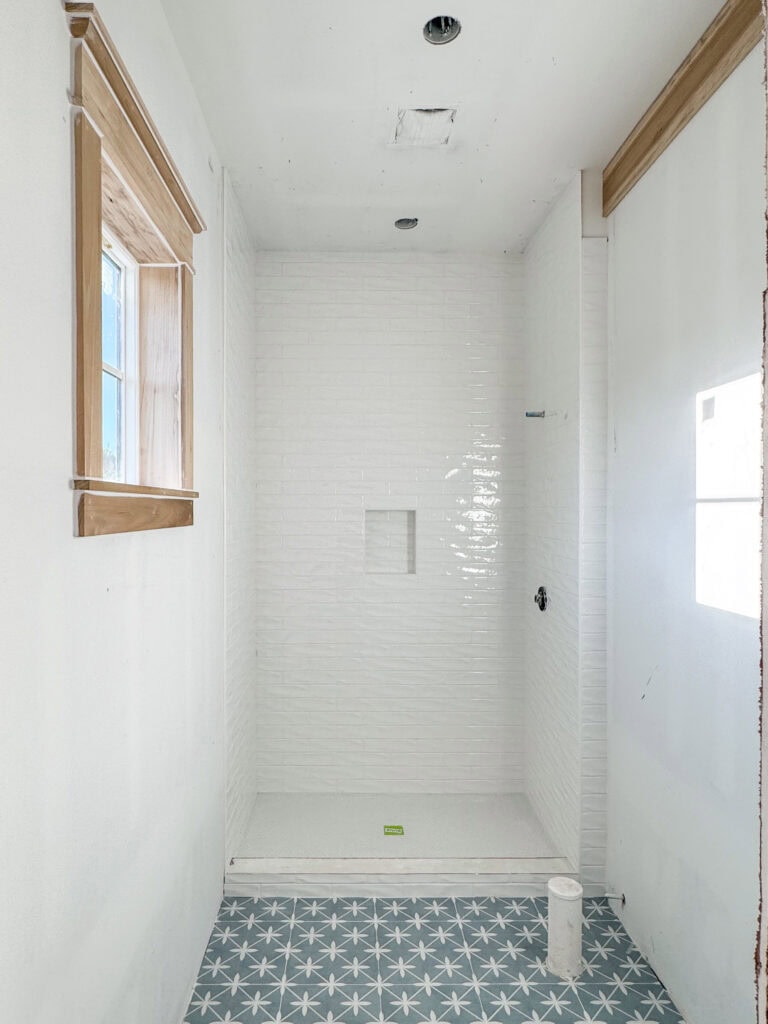
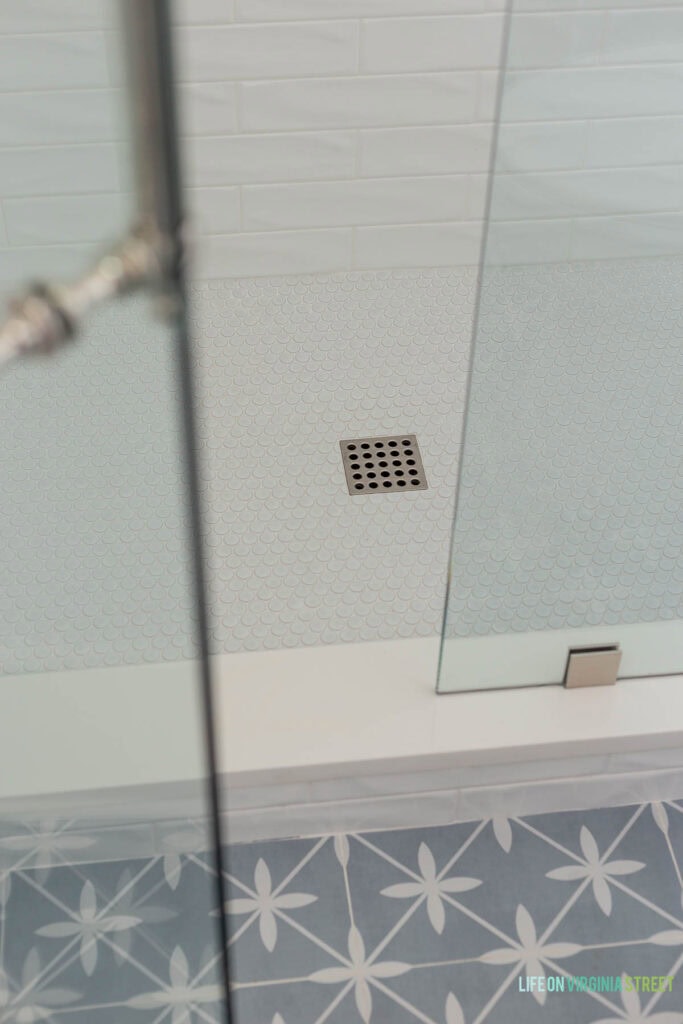
The shower floors are a matte white penny tile. Admittedly this was probably the least wise decision in the space, given all the grout lines. But so far there haven’t been any issues keeping it clean! For the curb, you can see we continued the wall tile, and then had the same quartz used on the countertops and to the top to finish it off.
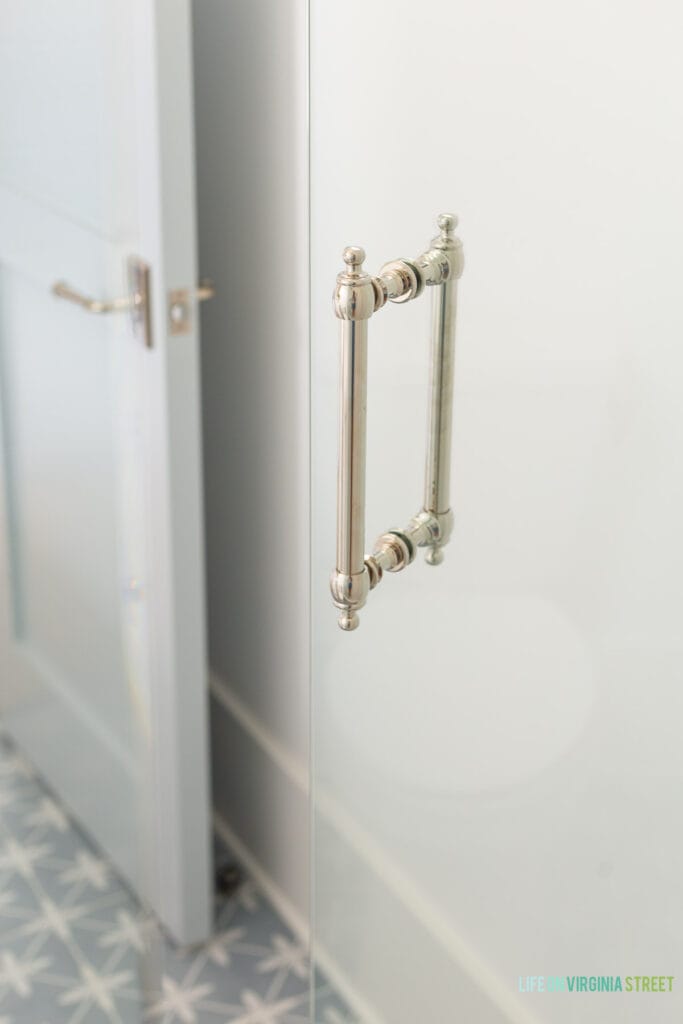
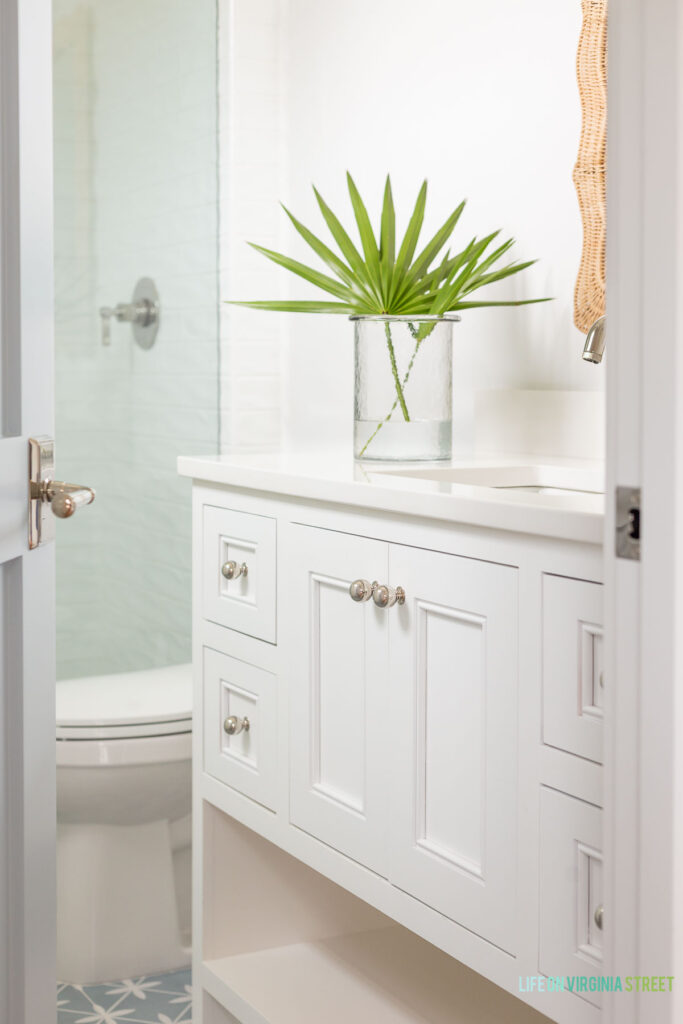
I found that most glass installers pick a pretty standard handle when fabricating shower doors and only ask you which finish you want. I asked mine if there were other options to look at and he sent me about 100. Ha! I don’t believe there was any upcharge to change them either, so when in doubt, always ask about options! I chose this handle because it was very similar to the appliance pulls we used in our kitchen. It definitely elevates the doors compared to a plain, tube-like handle.
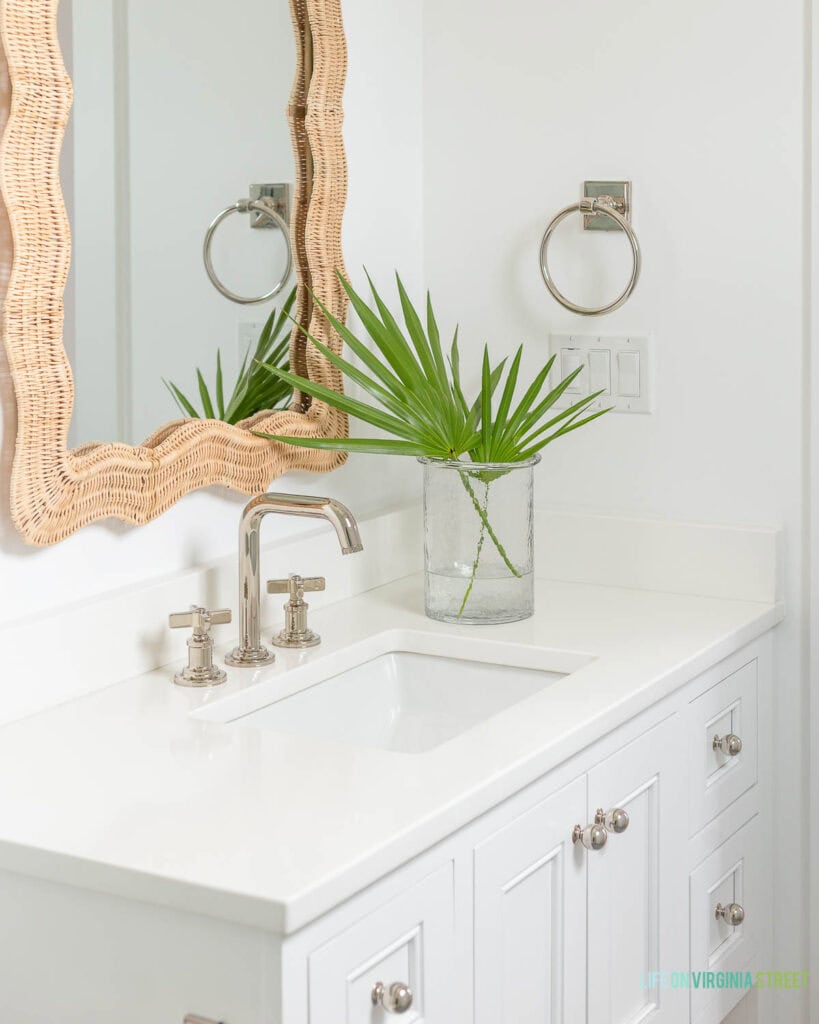
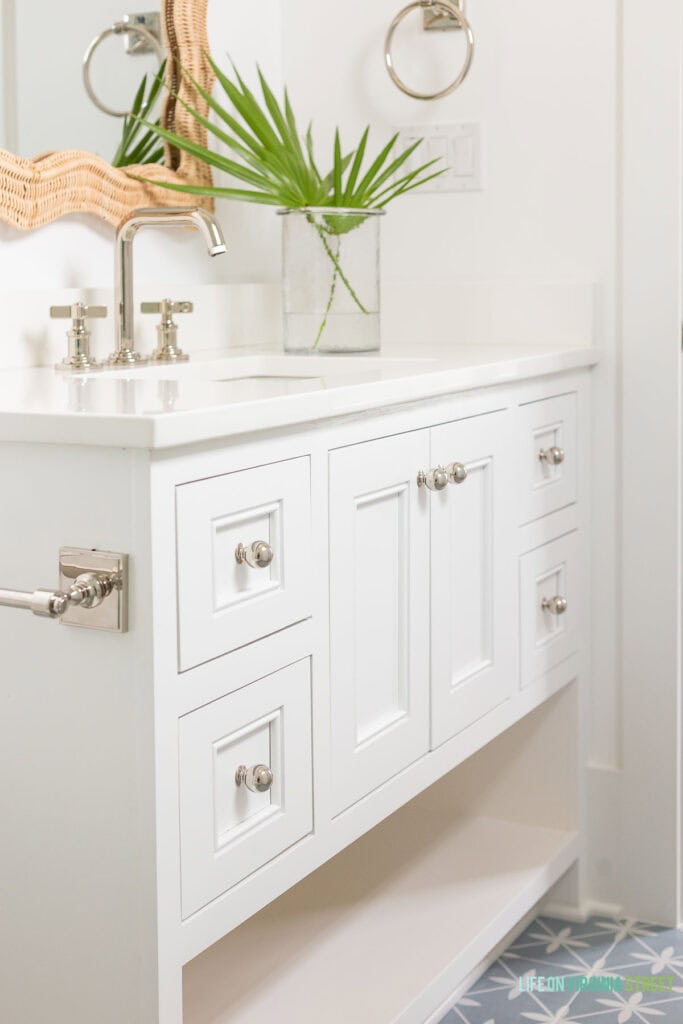
We used polished nickel hardware throughout our new home, so I chose this woven scalloped mirror to bring some warmth into the bathroom.
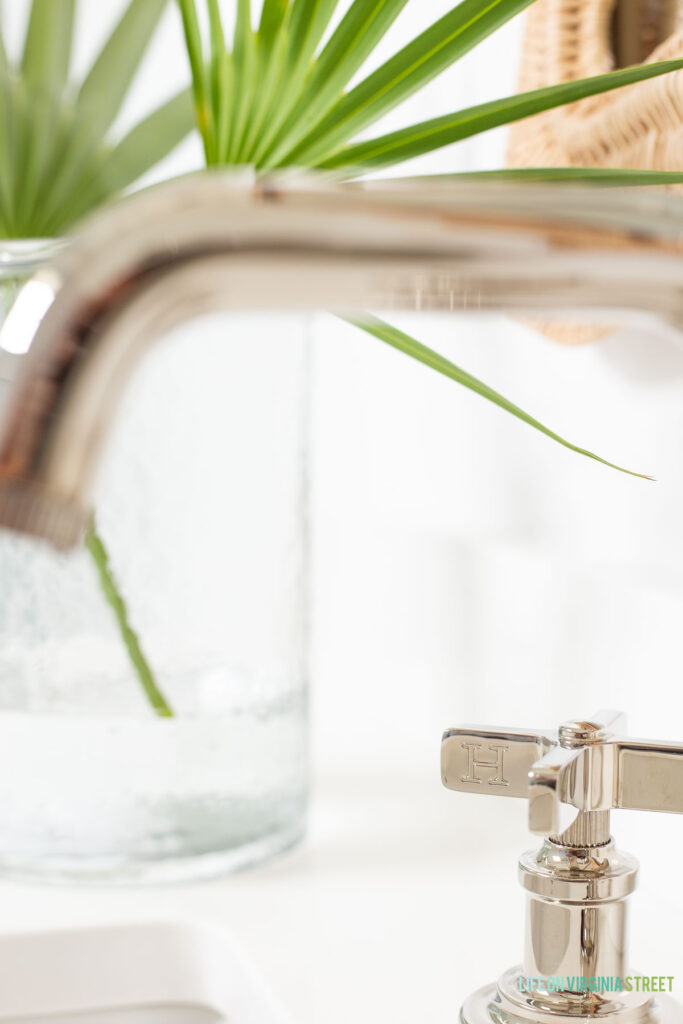
The faucet set was one of the first items we decided upon at our plumbing meeting. We both loved the little “H” and “C” carved into the cross shaped handles. We ended up using this set in several places throughout our home because we loved it so much!
The vanity in the room is 48″ wide, so to save a bit on costs, we left the bottom open. I also personally like that it makes it feel less like a stock vanity and more like furniture. With the width of the vanity, there is still plenty of storage in the drawers and the cabinet. In other bathrooms where we chose a similar vanity, I plan to add seagrass baskets for extra toilet paper, etc. For most of the cabinet doors in our home, we chose this inset shaker style with an inset bead and love how they turned out!
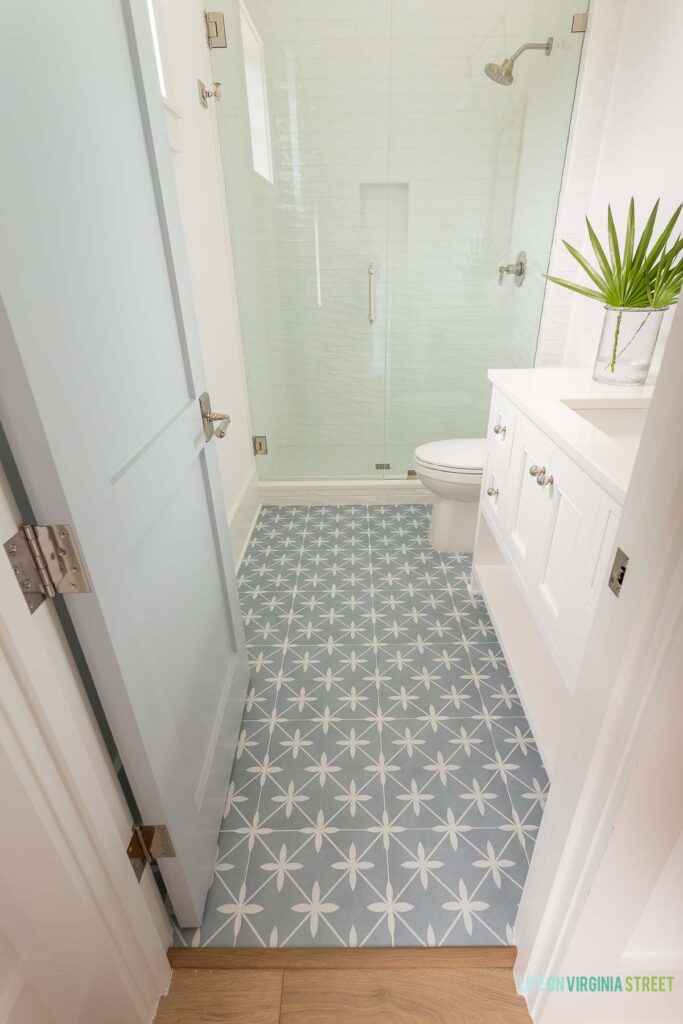
Here’s a closer look at the blue and white tile, which is probably also the most accurate color representation from this angle.
And that wraps up the tour of our blue and white coastal bathroom – aka the cat bath!
COASTAL BLUE & WHITE BATHROOM SOURCES: Cabinet Knobs | Door Hardware | Woven Scalloped Mirror | Swing Arm Sconce Light | Faucet | Hammered Glass Hurricane Vase | Towel Hook | Toilet Paper Holder | Towel Ring | Shower Hardware | Shower Door Handle | Blue & White Floor Tile: Laura Ashley Wicker Sea Spray Matte Porcelain Tile | White Subway Tile: 3×12 White Glossy Ceramic – brand unknown | Matte Penny Tile: MG White Penny Round | Countertops: Pure White Pompeii Quartz | Cabinet: custom via Snelgrove Cabinetry | Door Color: Benjamin Moore Silver Gray | Wall, Trim & Cabinet Color: Benjamin Moore Chantilly Lace
We had several more deliveries this week, so I’m hoping to wrap up a few other spots in our home soon, so I can start to share additional room reveals. Stay tuned!
If you would like to follow along on more of my home decor, DIY, lifestyle, travel and other posts, I’d love to have you join me on any of the below channels:
Sweet bathroom! Great idea to have a window installed. Love the tile selection, all of it!
Thank you so much Linda!
Looks so pretty!! Love the fun floor tile and the neutral fixtures and colors. Always had trouble with the placement of the hand towel fixture when light fixture or outlet are under it. I’ve gone too high to avoid it, put on another wall totally and regretted it. I guess it doesn’t matter that the towel would cover the light switch? Would love your opinion!
Thanks so much,
Mary
Hi Mary – that’s a great question! I honestly don’t remember why we weren’t able to shift the switches on that wall, but that would have been my initial preference (closer to the door frame). But once we went to hang the towel ring, it looked too weird to me on the far left or far right of that wall, so that’s where we ended up. It’s probably just personal preference at that point as it’s obviously not ideal anywhere when the switches are in the middle 🙂 When a towel is hanging here though, you can still easily see the first light switch from the door so preferred that over shoving the towel ring in the corner. I also personally don’t love it on the wall with the mirror if it can be avoided. I hope that helps!
Beautifully executed❤️
Thank you so much!
The brass finish and style of the sconce is a fun, unexpected surprise, yet it’s cohesive and works well. I’m loving unique choices, especially in a small space. Also, I don’t understand when contractors don’t plan a window in a bathroom. It seems like an obvious choice to improve light and mood that’s not so obvious! Love this space all around. Well done!