
As we’re closing in on our official move-in date to our new home, I wanted to continue to share more of our design plans for the various spaces. Today I’m sharing our classic coastal master bedroom and bathroom design plans!
This post contains affiliate links for your shopping convenience. You can read my full disclosure policy here.
Before we jump into the bedroom and bathroom plans, I’m going to link up prior posts about our new build as well as the design boards I’ve shared so far in case you missed any! I go into more about why we’re moving, some of our favorite features of our new build, as well as the initial progress and selection meetings:
- We’re Moving! Again!
- New Build Progress: Part I
- New Build Progress: Part II
- New Build Progress: Part III
- New Build Progress: Part IV
And here are the design boards I’ve shared so far:
- Moody Navy Blue & Plaid Home Office Plans with Ralph Lauren Vibes
- Blue & White Striped Pool Bath Design Plans
- The Case for Color: Interior Painted Doors Other Than White
- Classic Coastal Kitchen Design Plans
- The Items We’re Re-Purchasing for Our New Home
- Classic Coastal Living Room & Dining Room Design Plans
- Classic Coastal Carriage House Design Plans
One of the things we’re most excited about with the move is upgrading to a “real” primary suite. One of the issues we have with our current home is that the master is on the first floor right inside the entryway. We prefer a second floor bedroom, so we’ve been using the intended master as my office for the past two years. But we still use the adjoining bathroom and closet to get ready. We then sleep upstairs in a “kid” bedroom. It’s worked for us for the past few years but we always knew it wasn’t a long-term solution. So, we’re excited to have defined spaces for both my office and our bedroom/bathroom once we move!
Current State of Our Future Bedroom and Bathroom
Let’s take a look at how both our future bedroom and bathroom currently look, so you can get a better feel for the overall layout and flow before I share the design plans.
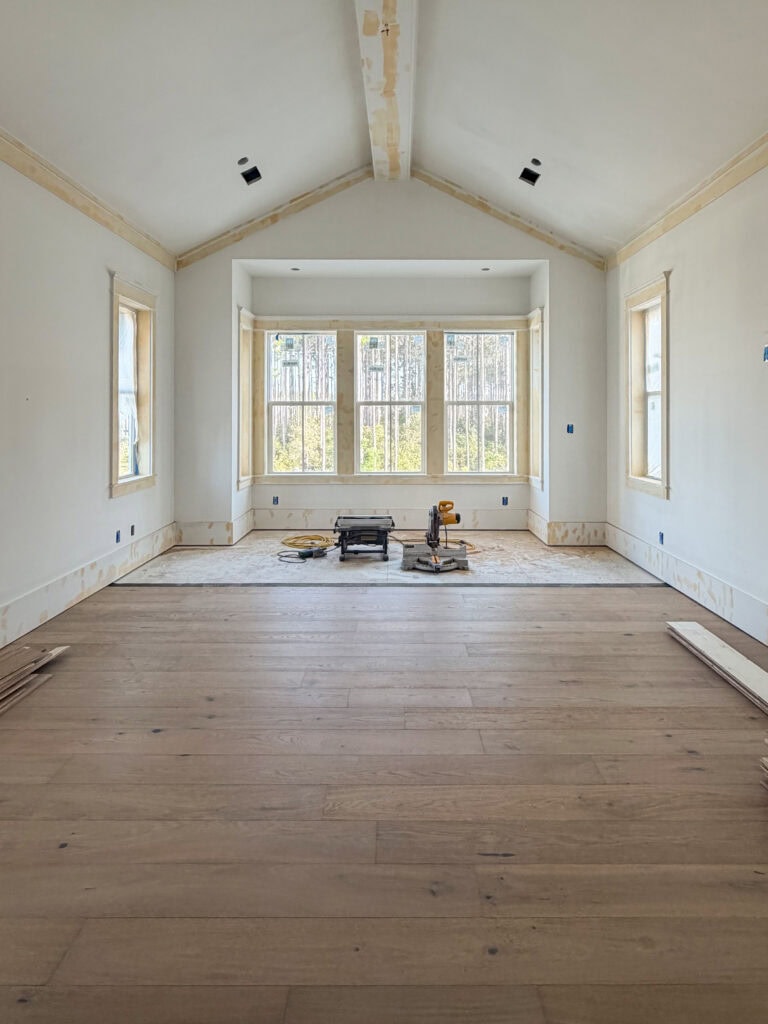
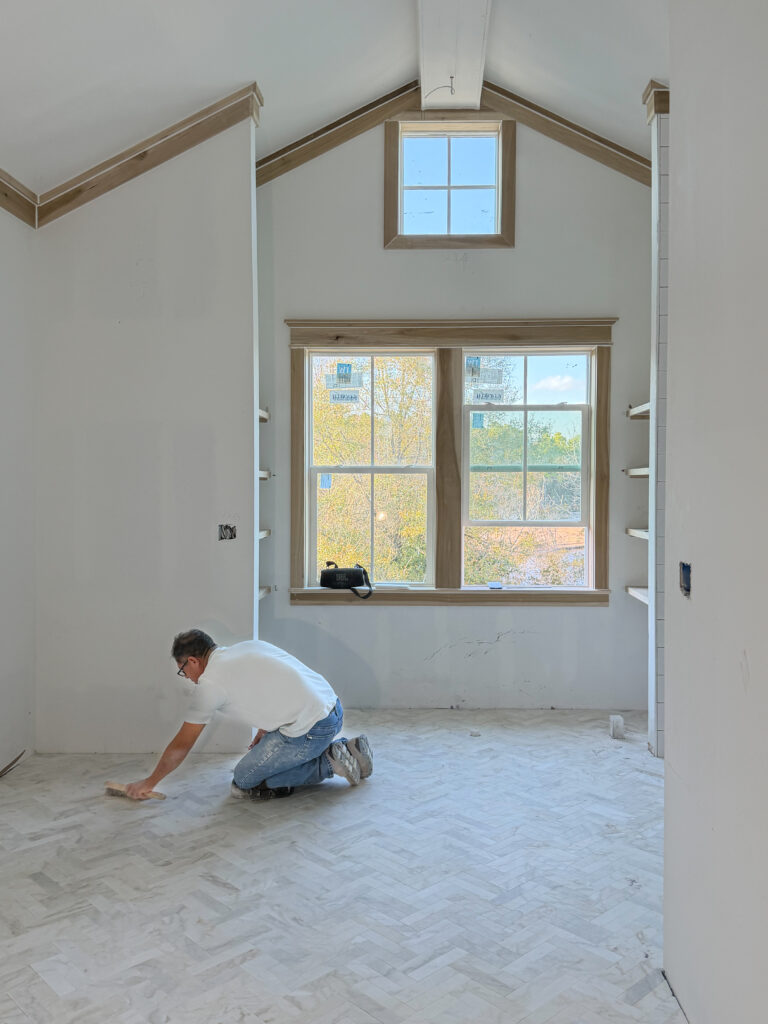
We absolutely love the vaulted ceiling in both the bedroom and bathroom. It makes both spaces feel so much larger than they actually are! Here is a recent pic on wide angle so you can see the whole space better. This is when they were installing our floors (D&M Flooring Silver Oak French White Oak flooring in the Lotus stain). Shortly after this the floors were covered and then the doors were set in the room for painting, so I don’t have a great image with the trim and doors all done.
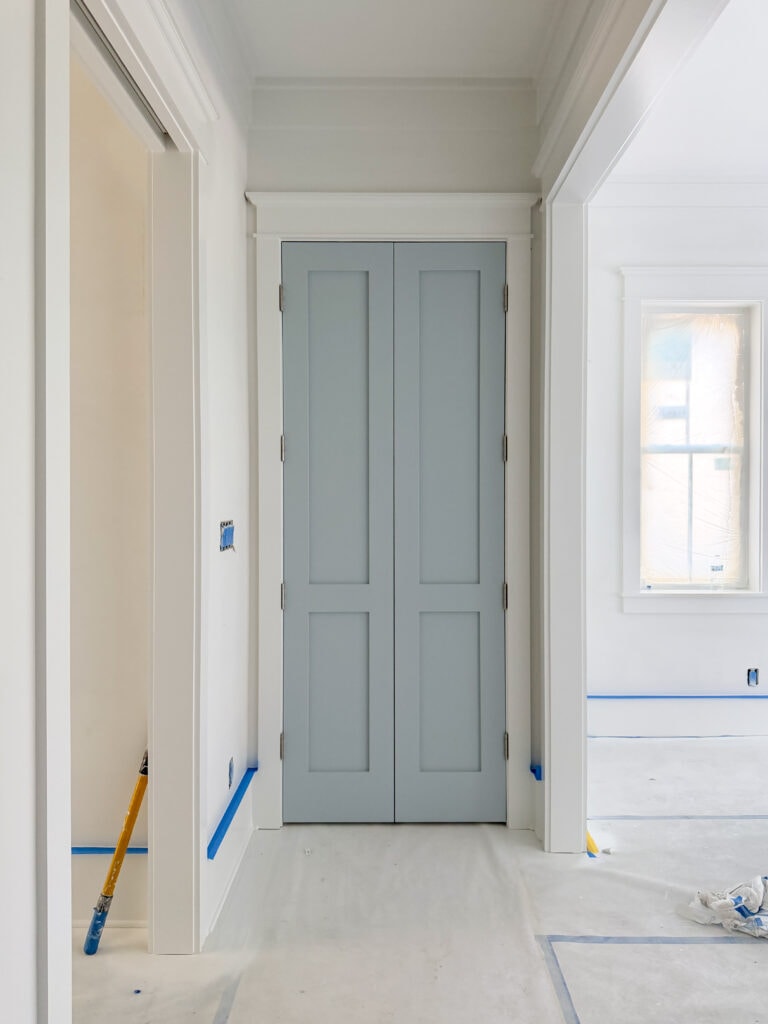
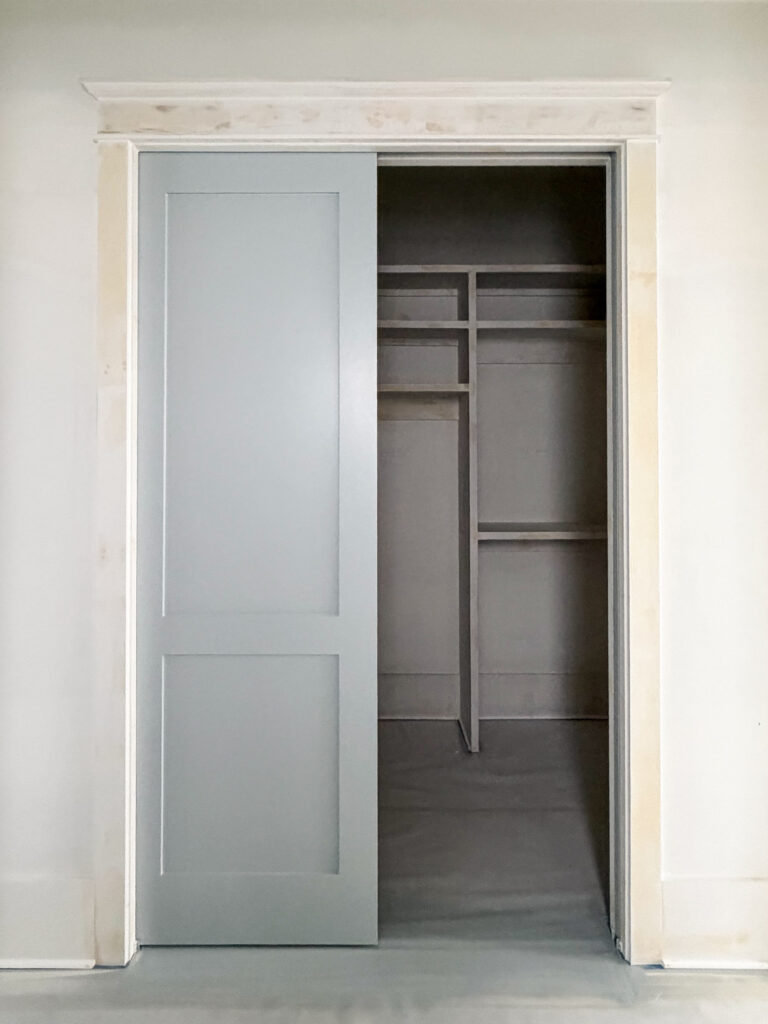
Our home is not custom, so there are some features we likely wouldn’t have added but were included with the plans. One of which is a little laundry closet in the entrance hallway to our bedroom. This is not something we would have prioritized at all but I think we’ll love. Especially since the laundry room is on the first floor at the opposite end of our bedroom. We’ll have a little stackable washer set behind these double doors that you see when you walk in our bedroom. The bedroom area is then to the right and the closet and bathroom are to the left.
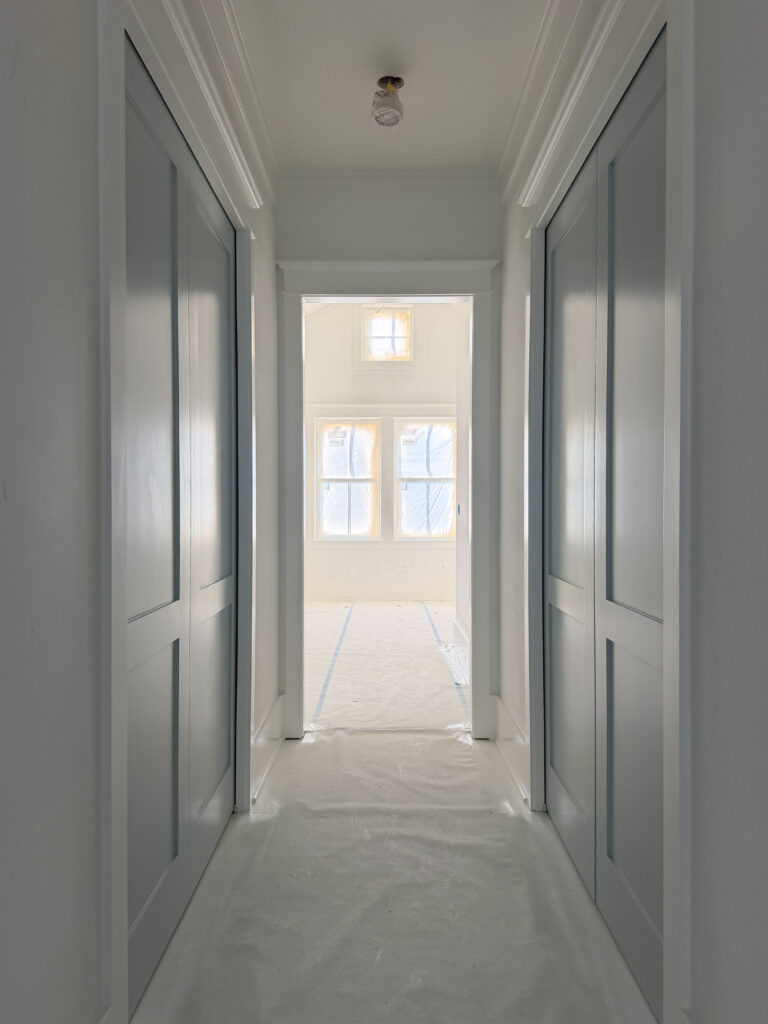
This is a bit hard to see but in the image above, there is a hallway to the left that is split by each of our closets. They aren’t super large by any means but I think we’ll enjoy having our own side to manage. Since moving to Florida we’ve both been really good about donating clothes frequently and keeping our closet selections very edited. We then have pocket doors to close them off if we choose.
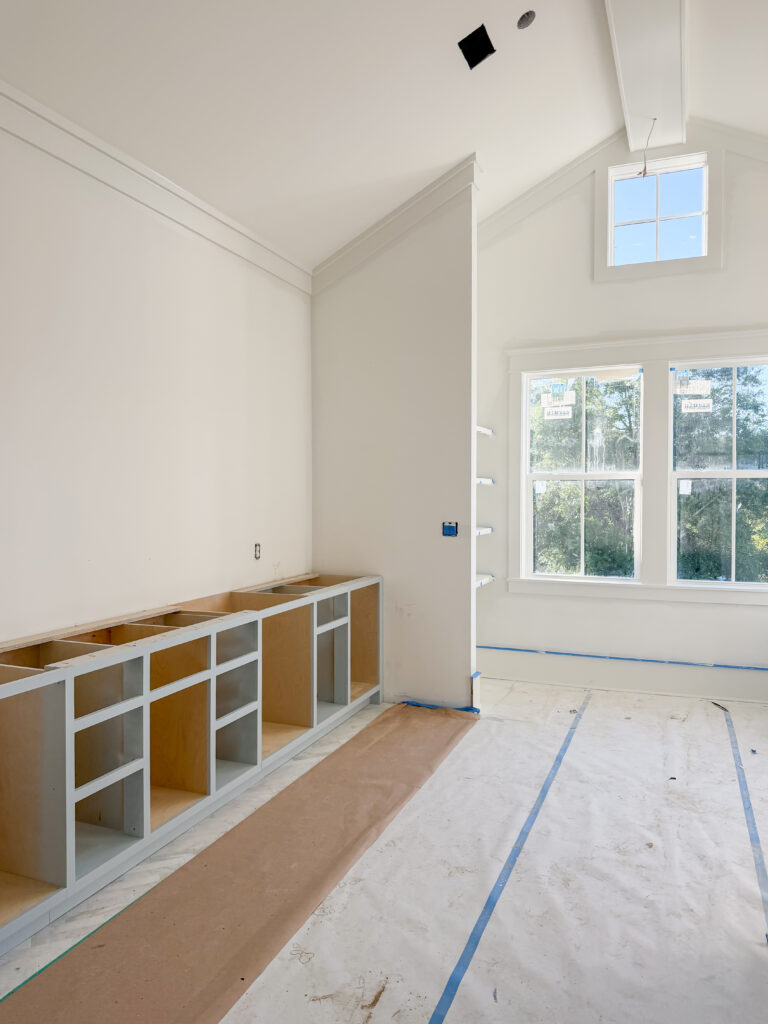
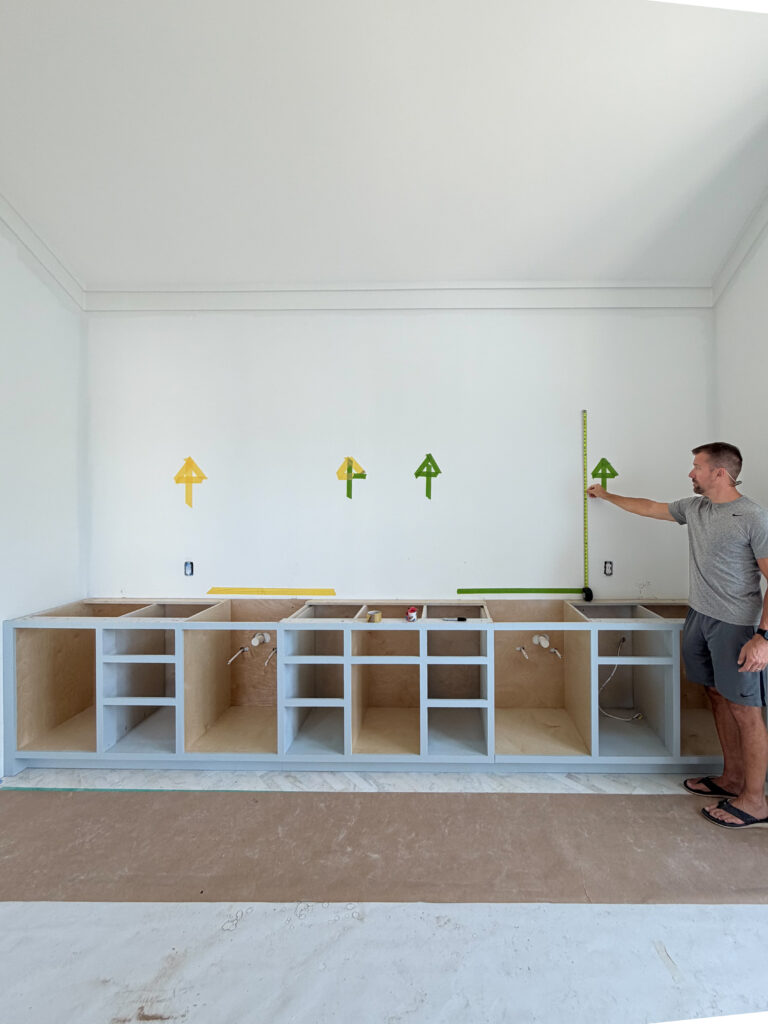
Here’s a peek at our bathroom with the cabinet bases installed. They are also the Benjamin Moore Silver Gray, like our doors, since we knew this room would look pretty stark without some color. There will be cabinet towers installed on the countertop on each end of the vanities. The tub will go in front of the window. All of the plumbing has been delivered so I imagine that will start here pretty soon! I have some fun features in our vanity too, including a pull-out little trash can and a hot tools drawer for me that will hold my blow dryer, curling iron and flat iron so I don’t have to leave them out on the countertop.
Here is a better look at the floors before they were covered. We used a 2×9 honed Calacatta Prima marble, and had it laid in a double herringbone pattern and we love how it turned out!
Classic Coastal Master Bedroom Design Plans
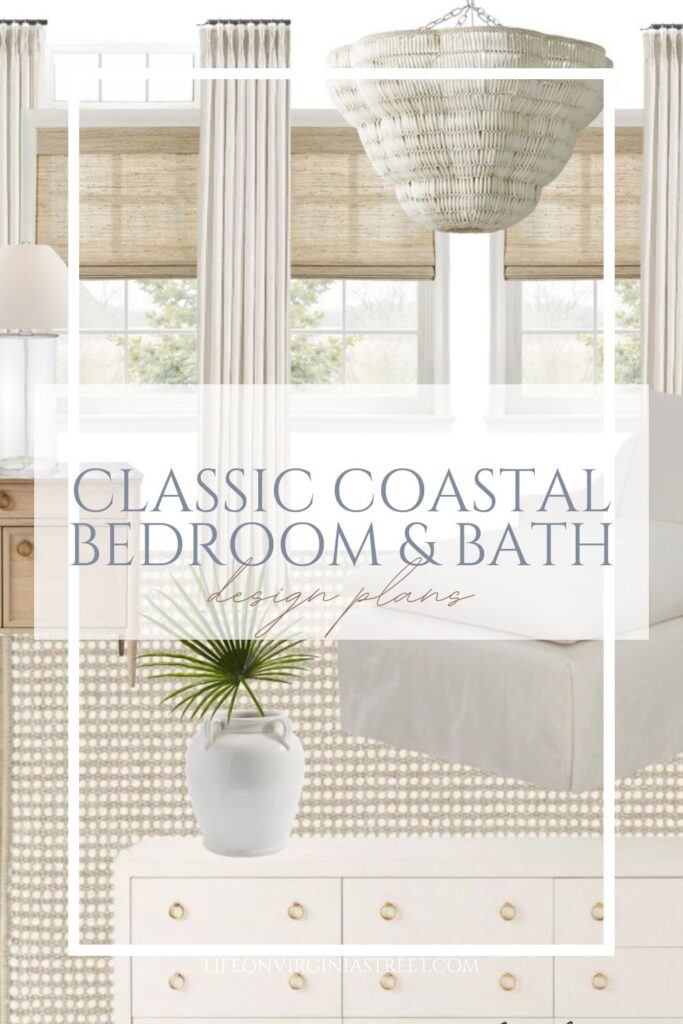
Because our bathroom has more color, in terms of the cabinets, I opted to keep the plans for our bedroom fairly neutral. There will be a lot of textures, and I’ll absolutely add some color in with throw pillows, but the base will be fairly serene and monotone. As is usually the case, some of the items on the design board are placeholders for the look I want until I decide 100% on a few items!
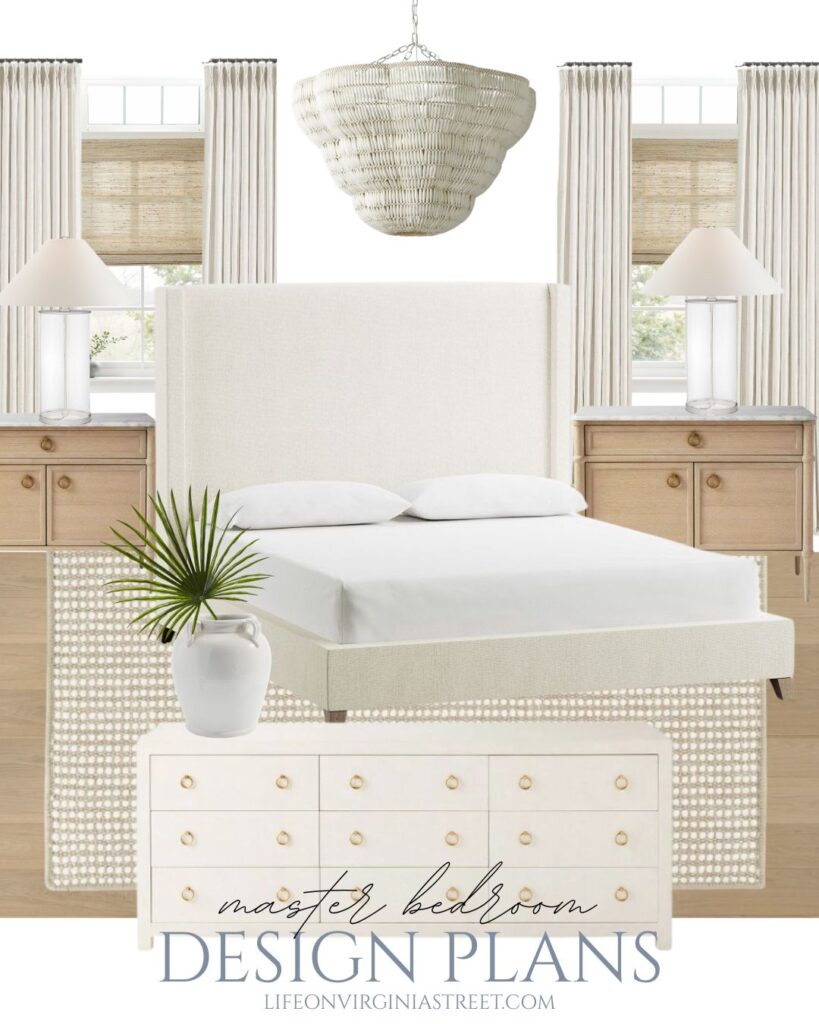
SOURCES: Wingback Bed | Nightstands | Chandelier | Rug | Lamps | Dresser | Vase | Faux Palm Stem | Customizable Automated Roman Shades | Pinch Pleat Drapes
This chandelier wasn’t even on my radar until I saw it in person and realized how absolutely stunning it is! The details on it are incredible. We’ll be using the larger size in our bedroom (it’s massive but I think the vaulted ceiling can accommodate it) but I love it so much I may use the smaller size in one of the rooms we haven’t selected a fixture for yet.
I ordered these lamps last year on a deep discount, and prior to their recent price increases. I’m kicking myself that I didn’t order two more at the time because I love them so much. But, I’m going to try a little experiment and pair this lamp base with this lamp shade and see if I can get a similar look. I have both on order so I’ll keep you posted once they arrive!
I need to also start searching for a bench for the end of the bed so the cats can get up and down. At 18 years old now, they need a little assistance so a bench is a must for us!
In the bay-ish window area (shown below), I want to add a chaise lounge that unknowingly popped up on my Pin boards in bedrooms I loved. After some detective work, I realized it’s a Lee Industries chaise, so you have to order them through a designer or a design store. I found that Tracery Interiors can order it for me locally! I just need to go in and pick a fabric I think will work best to pair with the nearby bed. I want to use this little carve out as a reading nook, and it will be a great lookout for the cats! I’m just realizing now too, I added too many windows to the design board compared to what we actually have. Ha! So picture it with only three windows 😉
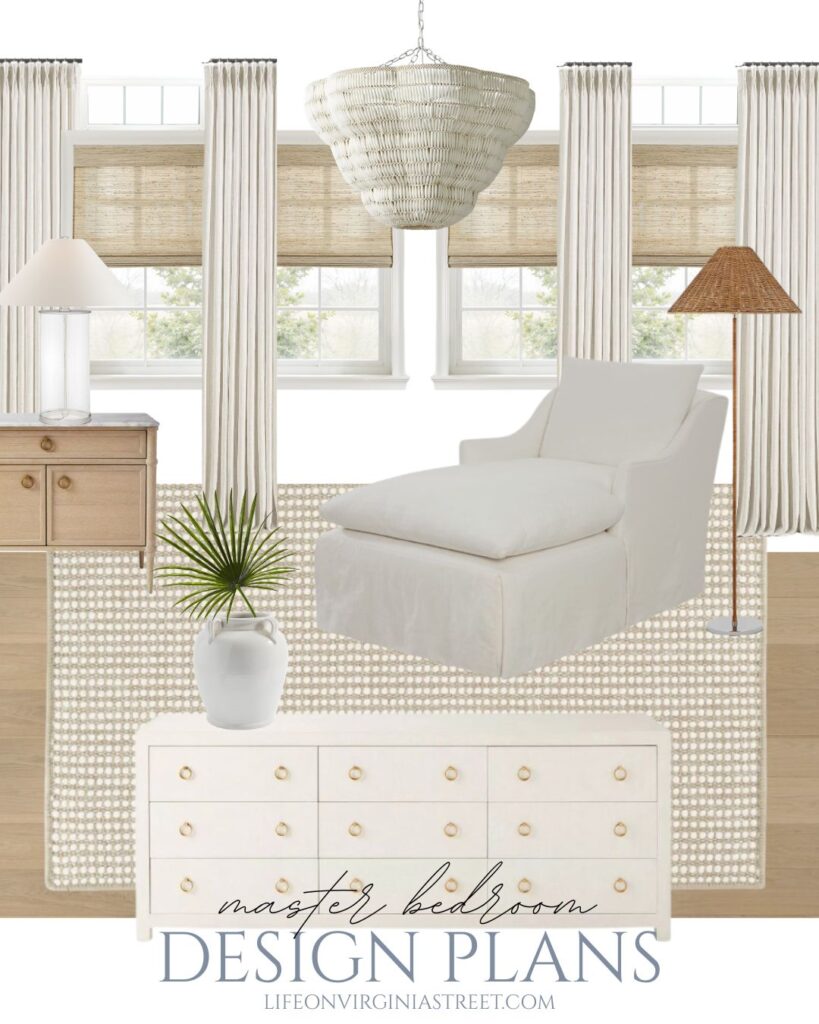
SOURCES: Nightstand | Lamp | Chandelier | Dresser | Vase | Faux Palm Stem | Rug | Woven Floor Lamp | Customizable Automated Roman Shades | Pinch Pleat Drapes
We’re considering using these customizable automated roman shades in our bedroom (and possibly a few other places where it won’t be as easy to reach them to pull manually). You can customize the shade material, size, and liner type so it’s fairly custom for a reasonable price. I also plan to use these affordable pinch pleat drapes that we currently have in our bedroom in several spaces in the new house, as well. You can read more about them specifically in this post.
Classic Coastal Bathroom Design Plans
Our bathroom design plans are fairly simple, since there isn’t a whole lot of decorating that can occur. The biggest feature will be our cabinetry (which really doesn’t look anything like the one in the moodboard, other than similar paint color). It will all be painted Benjamin Moore Silver Gray. We’ll have a countertop tower on each end and the countertop material will be honed Catalina Montana marble. In terms of cabinet style, we are doing shaker doors and then I decided to have all the cabinet drawer faces include reeded details, so that will be fun to see!
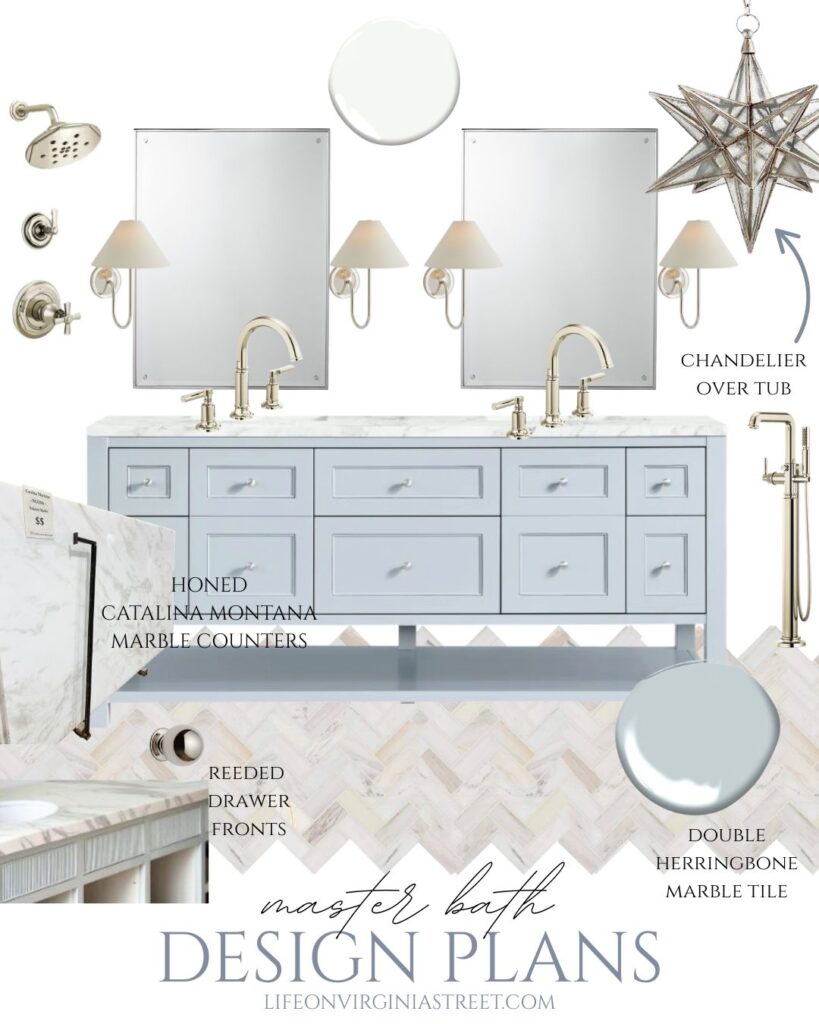
SOURCES: Mirrors | Sconces | Ball Cabinet Knobs | Moravian Star Chandelier | Faucet | Free-Standing Tub Filler
A few weeks ago, Kurtis and I primitively taped out the mirror and sconce sizes so I could make sure the scale was fairly accurate. The mirrors will obviously sit several inches higher once the countertop goes in and we hang accordingly, but it was so much more helpful to look at this than an entirely blank wall! Also for reference, the opening in the center is where the pull-out trash can will be. The cabinet in front of Kurtis will be the one that hides all my hot tools. We currently share three drawers total in our bathroom, so this will be quite the upgrade!
I really struggled with finding a chandelier I loved for over the tub, so I ended up going with an old favorite, this Moravian star chandelier. We have it in our current home and also had it in our Omaha pool house but I love it so much it was worth adding again. This time we’ll be using it in the silver finish (but I’ve also used the gold and the black for prior installs).
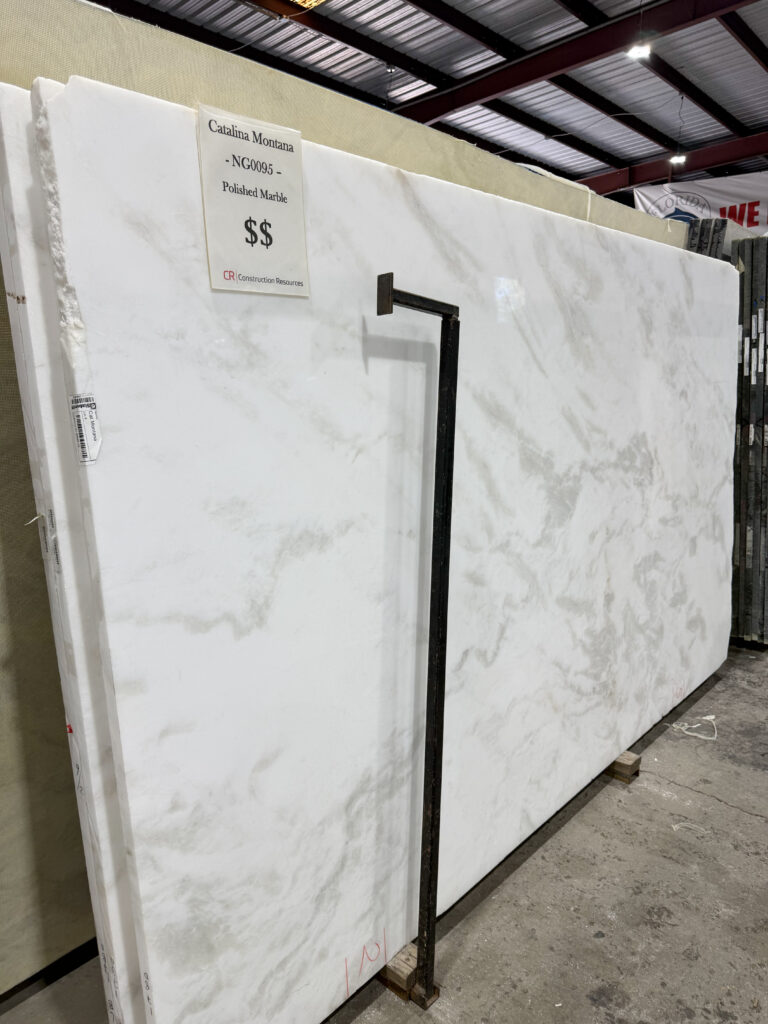
Here’s a look at the Catalina Montana marble. The slabs they had on hand were all polished, but we’ll be having them honed, as we think that will age better over time (less noticeable etching)! This was fairly affordable as far as marble goes, so we’re also using this same type in our carriage house kitchen and the bathroom attached to my office.
That wraps up all of our plans so far. It’s hard to believe these spaces will really start coming to life over the next 6-8 weeks! We’re getting so excited!
If you would like to follow along on more of my home decor, DIY, lifestyle, travel and other posts, I’d love to have you join me on any of the below channels:
Love following along on your home choices! You have great taste!
Thank you so much!
Sarah it is all so gorgeous! The interior door color I was kinda iffy when you first talked about it but seeing them in your home they look perfect.
Over your primary tub, consider this chandelier from CB2. https://www.cb2.com/teardrops-capiz-chandelier/s113575
Coastal and a show stopper. I also have vaulted ceiling in my bathroom and hung this light and it is such a wow for a reasonable price.
I love those lamps. The Ralph Lauren Home range is a fantastic wander, but oof, those prices!
It’s all coming along beautifully. I am considering marble countertops for a kitchen remodel but everyone says they are not as durable as quartz. Did you have any hesitancy in selecting marble over quartz for countertops?
Thank you for your insights.
It’s ALL looking so beautiful!
Love keeping up with you, hard to believe it’s coming so quickly!!
What color are you painting the interior walls?
They’ll all be Benjamin Moore Chantilly Lace (with the exception of Kurtis’ office which is Benjamin Moore Hale Navy).