
It’s an exciting day! Today I’m sharing our full coastal carriage house tour.
This post contains affiliate links for your shopping convenience. You can read my full disclosure policy here.
The carriage house sits over our garage, and is accessed inside our home from the mud room – unlike the carriage house in our last home where it could only be accessed from outside. The overall space is about 650 sq ft. So, while it’s small, it’s the perfect little private apartment area for our friends and family when they visit us! It has its own staircase leading up to it so it still feels private, but our guests no longer need to get rained on in bad weather to get inside our house!
I originally shared my classic coastal carriage house design plans back in April. The post also includes the exact floorplan for those interested. While a lot of the design elements have stayed the same as the original plans, there have been some fun changes!
Much like our last home, the carriage house was the first space fully completed! Our first guests arrive in about a month so it was prioritized. Kurtis and I don’t have a bed yet, but our guests already do 😉
As I went to shoot the space yesterday morning, I asked Kurtis to make a quick run with me to Publix while we were on the early morning golf cart ride to Starbucks. I told him I needed a few limes for photos. That escalated quickly and suddenly I decided I needed a breakfast spread complete with croissants. This is why it never is a quick process when I shoot entire spaces. I get way too attached to the styling. But don’t get too excited. The croissant-level of excitement only lasted for one of the rooms 😉
I narrowed down the 428 photos I took (literally) to 25, and I’ve tried to include sources along the way, but let me know if I missed any! Let’s jump into the tour.
Coastal Carriage House Kitchen
The first room you enter from the stairs into the carriage house is the kitchen. While it has a relatively small footprint, it has everything our guests’ would need for a short stay. Here’s a wider-angle shot of the space so you can see how it all flows. The staircase down to the mudroom is the door you see on the left.
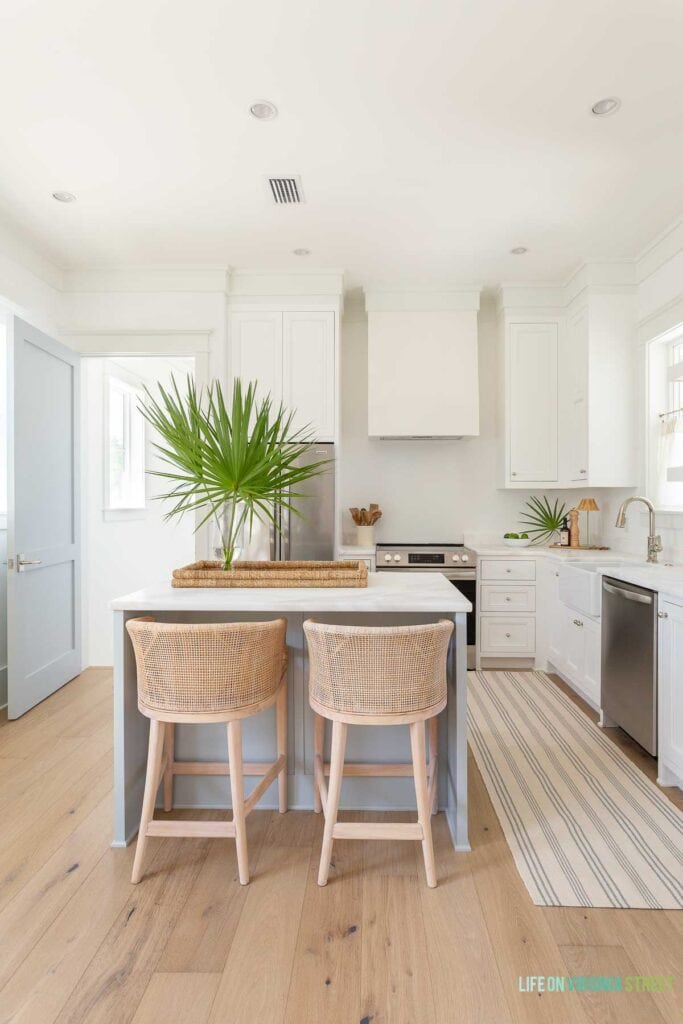
This time around, we also have a dishwasher in the space, which is nice! Since we added a mini range hood over the range, we had the microwave moved to the island. The large drawer next to it is a hidden garbage can.
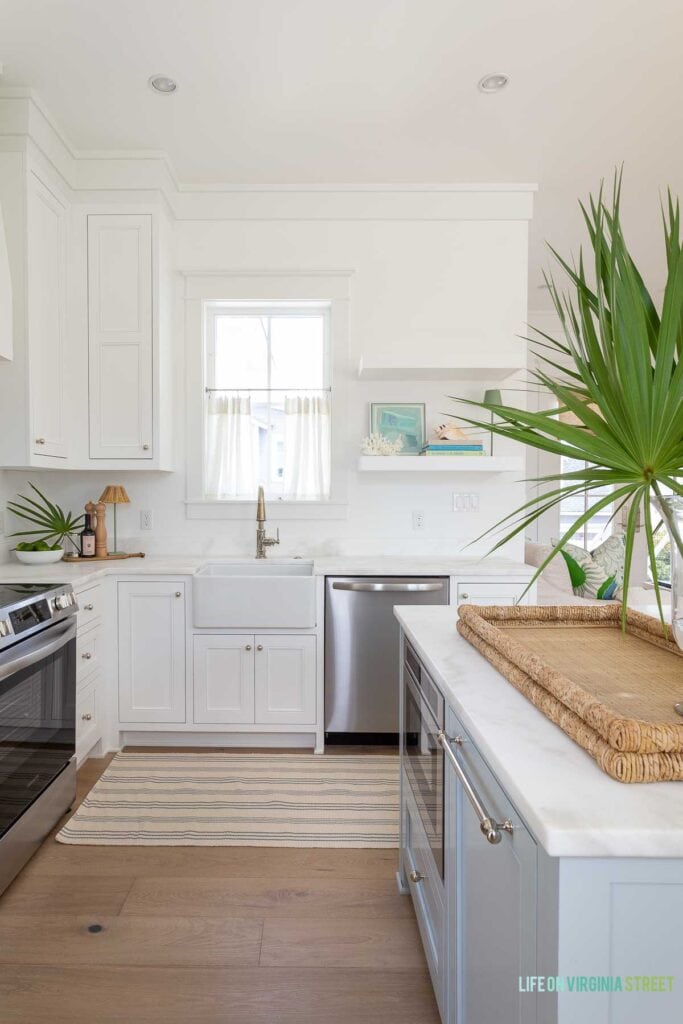
I’ve mentioned before that I don’t love open shelves because I am not great at styling them. I was losing steam by the time I photographed the kitchen, so I only had the energy to style one shelf for now. It likely might stay that way for a while 😉
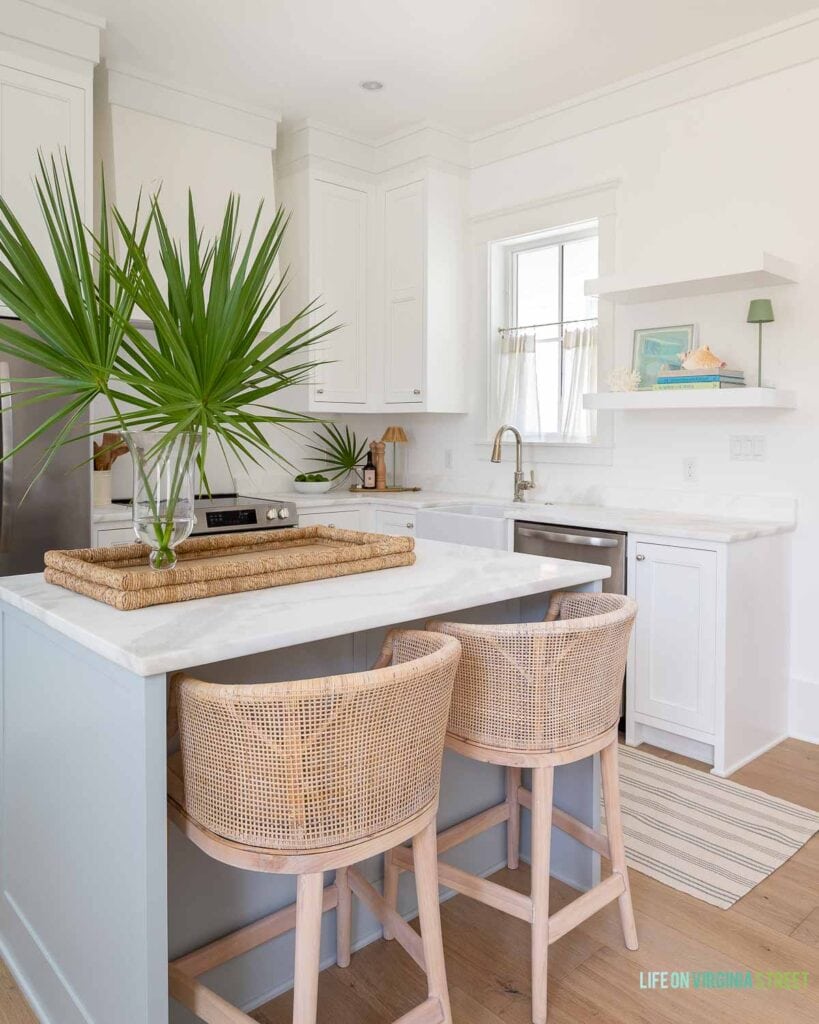
Here’s a view without the wide angle. You can see the space is petite but so cute! The 10′ ceilings help it to feel less cramped. Our last carriage house kitchen was more of a galley style, so I love that this floorplan included a little island! It can double as a secondary work space when our guests visit. At some point, I may decide to tile the wall surrounding the range and sink, but for now it’s perfect just the way it is. It’s hard to tell, but the range hood is white Venetian plaster so it has a bit of gloss to it and keeps all the white from being too flat.
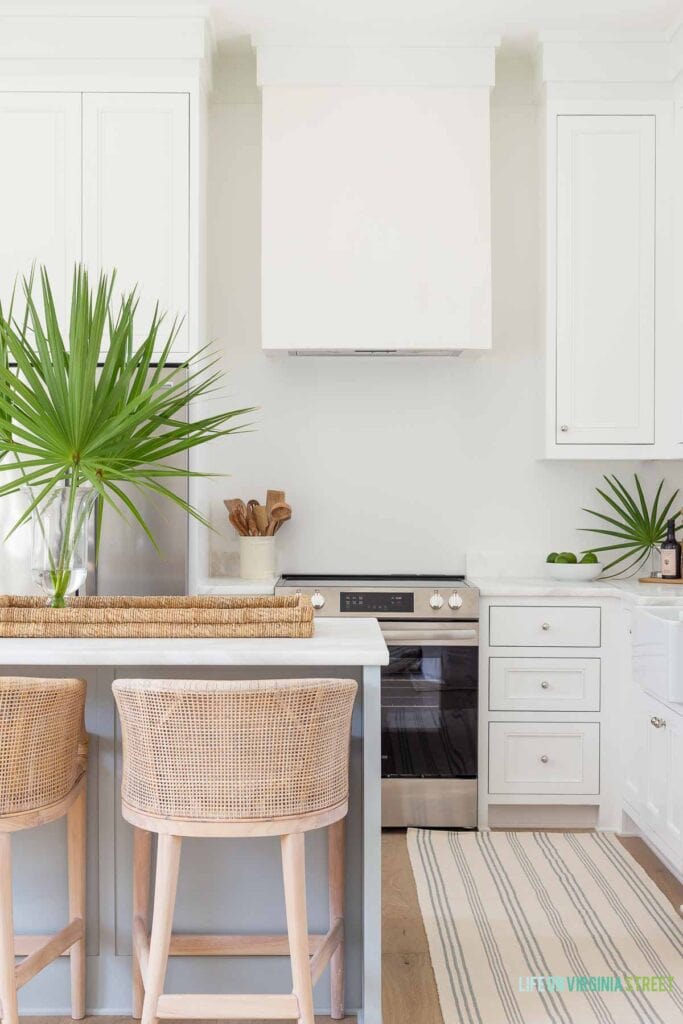
CARRIAGE HOUSE KITCHEN SOURCES: Woven Counter Stools | Striped Runner Rug | Woven Tray (look for less here) | Vase | Cabinet Hardware | Faucet | Utensil Holder | Large White Bowl | Olive Oil | Cordless Lamp | Woven Cordless Lamp Shade | Abstract Art via Studio Gallery 30A – Artist: Susie Bettenhause | Countertops: Honed Catalina Montana Marble | Island & Door Paint Color: Benjamin Moore Silver Gray | Wall, Trim & Cabinet Paint Color: Benjamin Moore Chantilly Lace
Coastal Carriage House Dining Nook
As you walk up the stairs from the mudroom, the first view you see is the dining nook (the kitchen is to the left). It’s probably my favorite little spot in the entire carriage house! And maybe our entire house actually.
We chose to center the light fixture on the wall and center of the overall seating area (rather than the dining table). I’m still trying to decide if that was the right call or not 😉 I ordered these woven frames to install on that wall straight ahead but they don’t arrive until next week. I think the texture will help make the space feel even cozier and more complete!
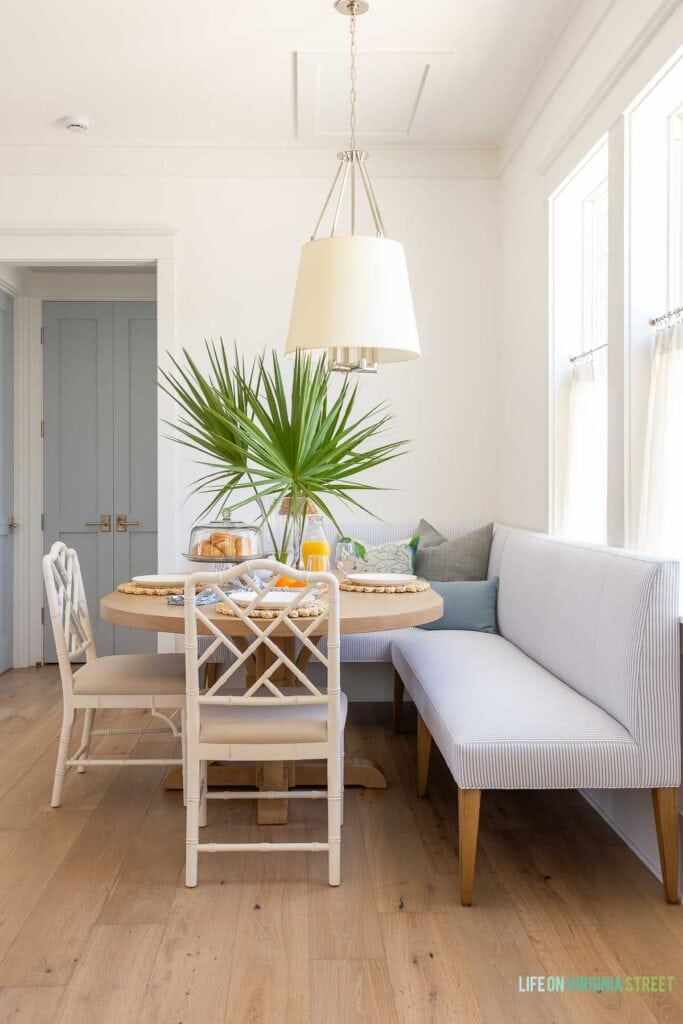
Unlike our last carriage house, we plan to personally use this space when we don’t have guests. I have big dreams for this dining table to be my puzzle table, craft table, secondary office space, etc. Basically, as I’ve said before, I just want to move up here!
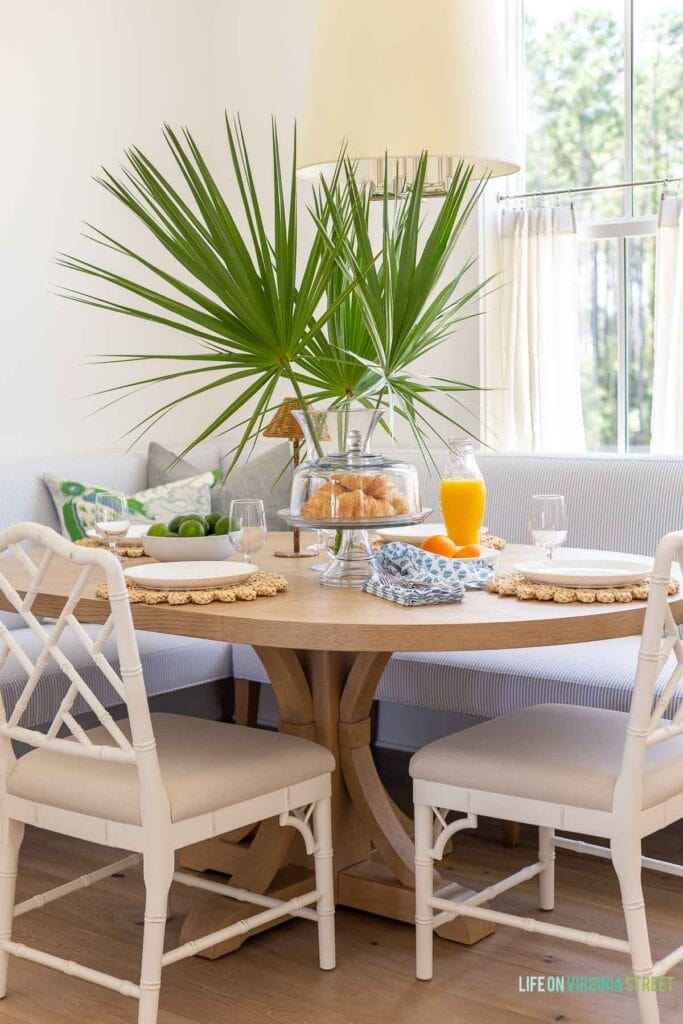
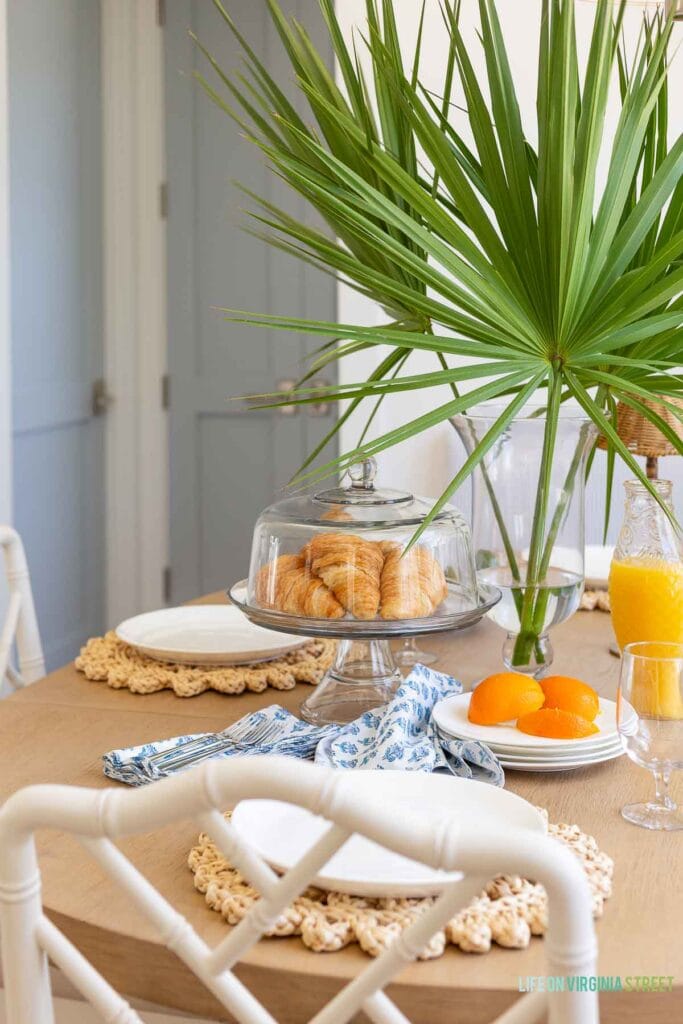
Here’s the space standing in the living room looking over to the dining nook. I think the banquette is one of my favorite pieces of furniture ever. And that’s saying a lot! But again, I think those woven oversized frames will help warm up the space and give it some fun texture!
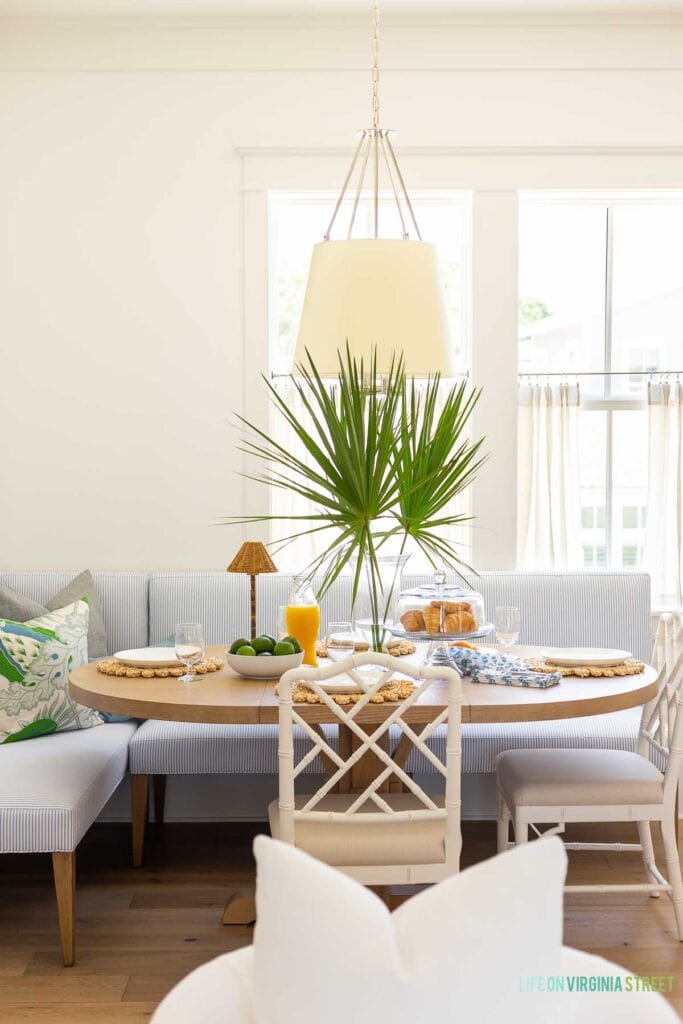
And here is a look from the bedroom doorway looking out into the dining space!
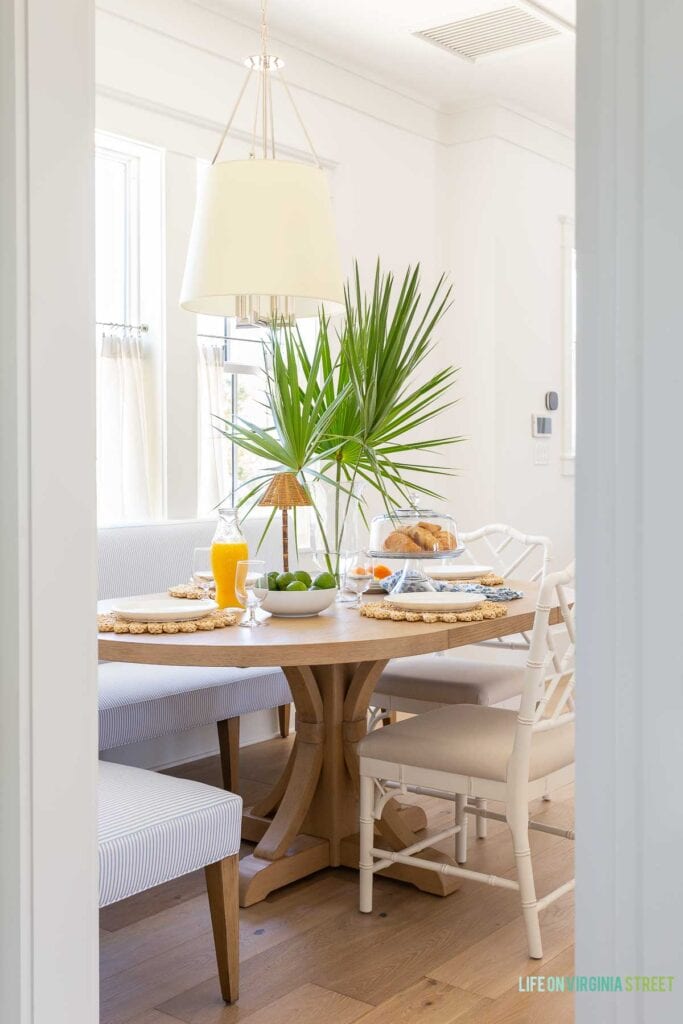
The croissants were definitely the right call 😉 But full disclosure to future guests: there likely won’t be a spread like this awaiting your arrival upon your visit!
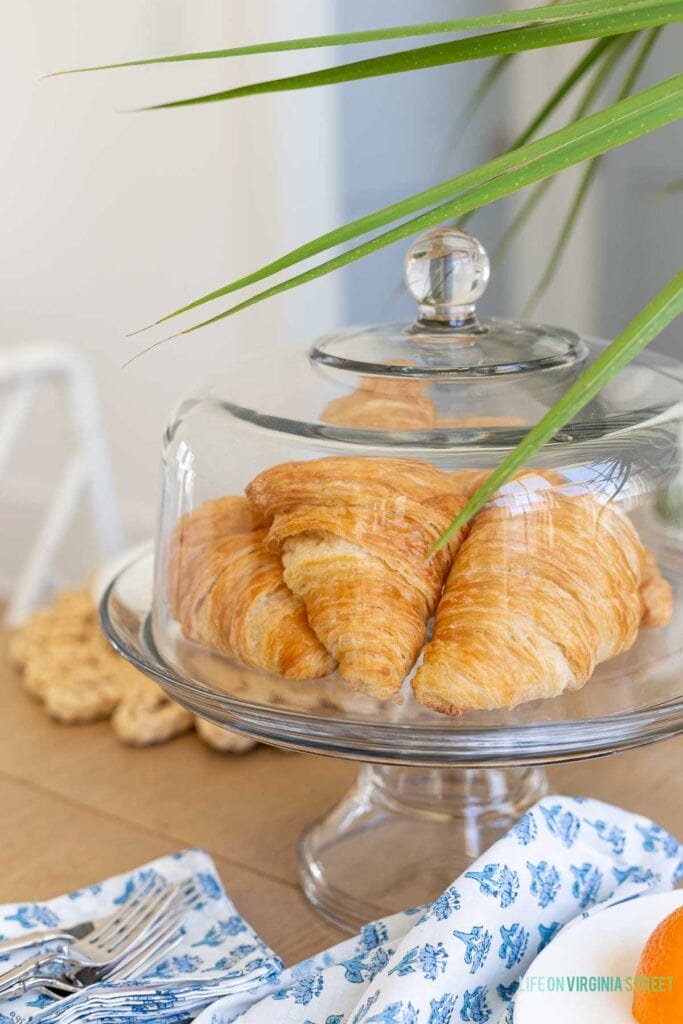
CARRIAGE DINING NOOK SOURCES: Banquette (in Perennials Pinstripe Coastal Blue, Driftwood Legs) | Dining Chairs | Dining Table (I have the leaf in in these photos) | Mineral Blue Linen Pillow Cover | Patterned Pillow Cover | Small Lumbar Pillow | Chandelier | Vase | Glass Cake Stand with Dome | Fish Carafe Pitcher | Glass Goblets | Block Print Napkins | Woven Placemats | Bamboo Cordless Lamp | Cafe Curtains | Cafe Curtain Rod | Cafe Curtain Rings
Coastal Carriage House Living Room
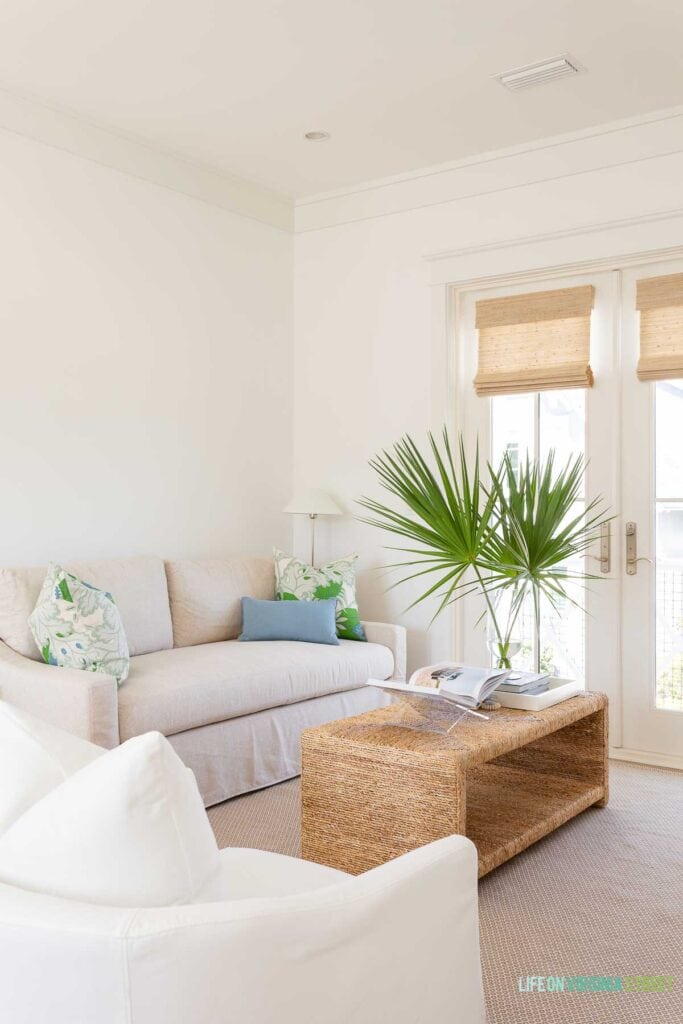
The living room sits to the left of the dining nook and has a shared balcony with the bedroom. It’s probably the area that I need to work on most in terms of decorative touches, but all the furniture is officially in place! I had the space wired for a light fixture in the center of the room, but I haven’t finalized what I actually want in here yet. I was also waiting for all the furnture to fall into place to decided if I wanted something woven or more like our dining nook fixture.
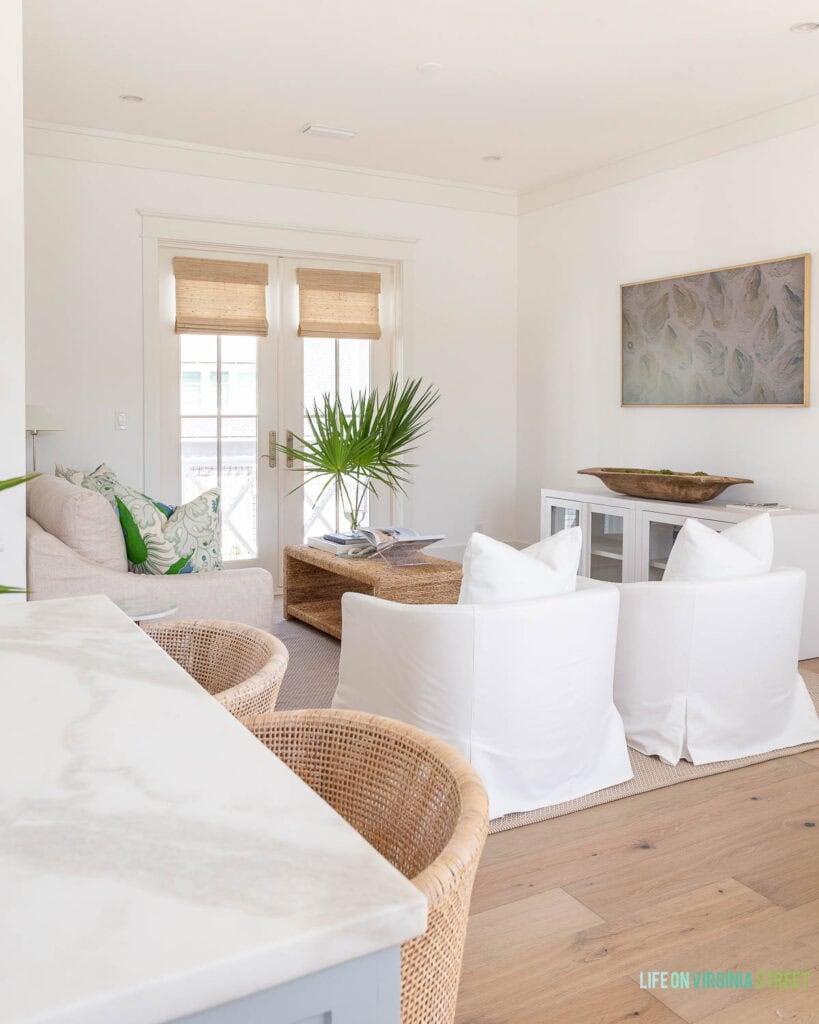
I’ve been searching for the perfect art to hang over the sleeper sofa. I’ve checked a few local galleries, but the search continues! I think that will help liven this space up a bit more. We ultimately went with a sleeper sofa here after hearing how often one of our guests would end up on the sofa in our last carriage house. So we figured we’d make the option a bit comfier 😉 While the sofa was a splurge with the addition of the sleeper, the coffee table and swivel chairs were budget-friendly finds that work really well in here! The chairs are performance fabric (I’m not entirely convinced it isn’t the same line as this sofa we have in one of our rental houses since the fabrics have the same name).
Here’s a view looking back into the kitchen and entryway.
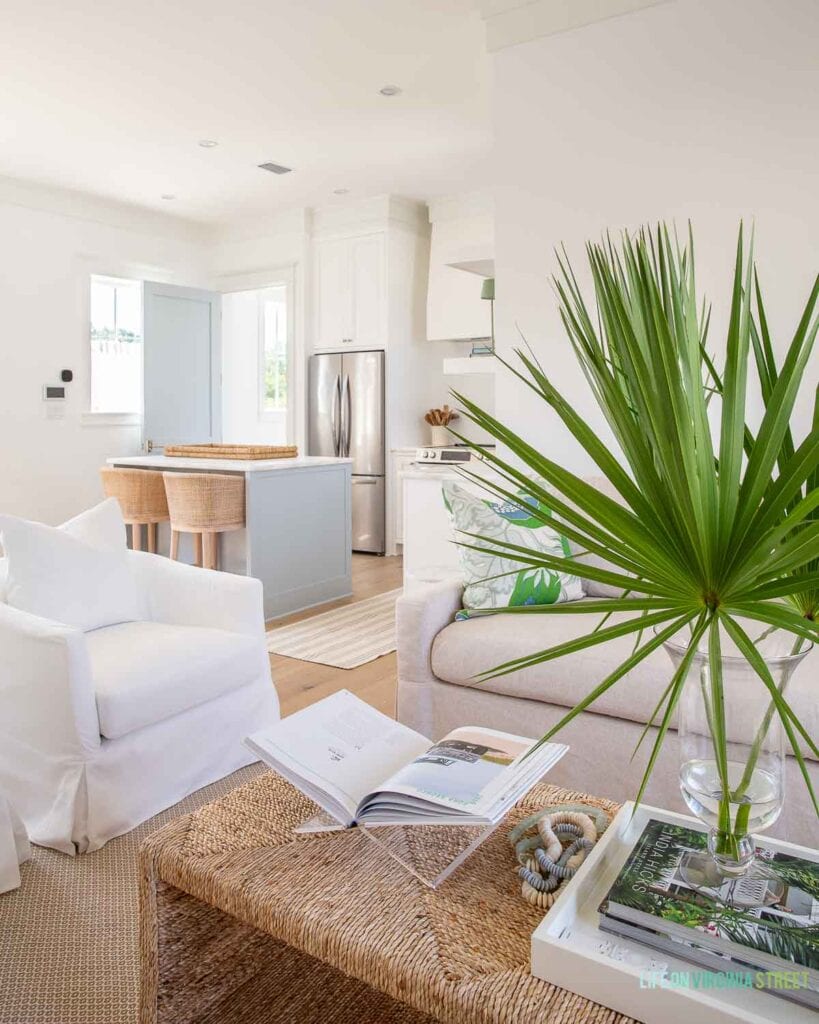
CARRIAGE HOUSE LIVING ROOM SOURCES: Slope Arm Sleeper Sofa (Queen, Bench Cushion, Fabric: Performance Everydaylinen in Oatmeal | Barrel Swivel Chairs | Seagrass Coffee Table | Indoor/Outdoor Rug | Floor Lamp | Media Cabinet | Vase | Acrylic Book Stand | Patterned Pillow Covers | Lumbar Pillow | Frame TV Oyster Art | Woven Roman Shades (Bonaire Flaxen)
Coastal Carriage House Laundry Closet
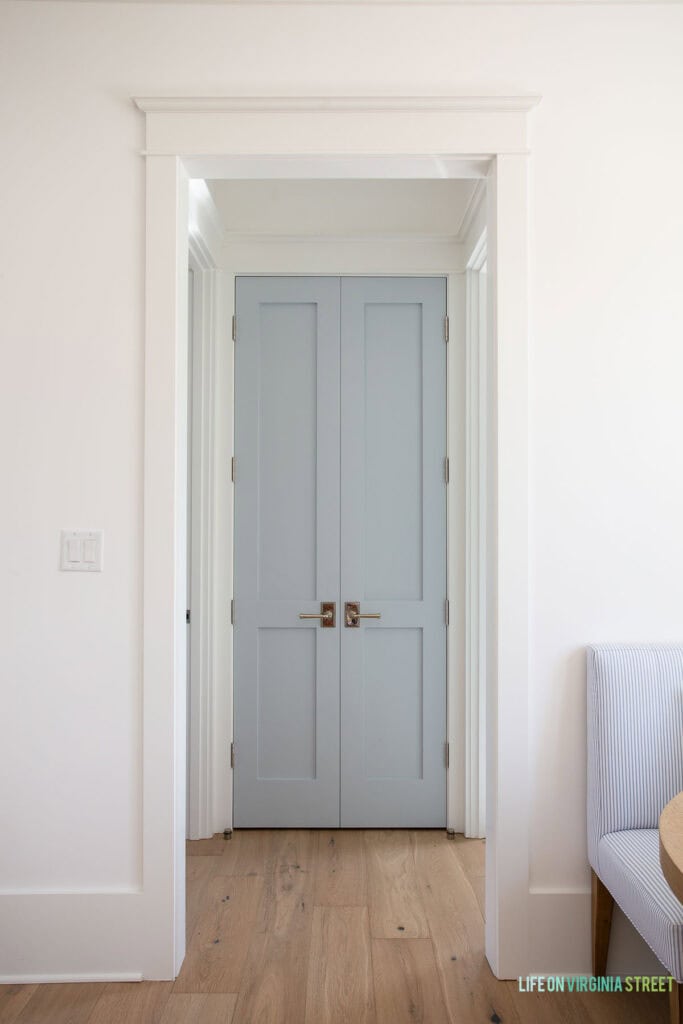
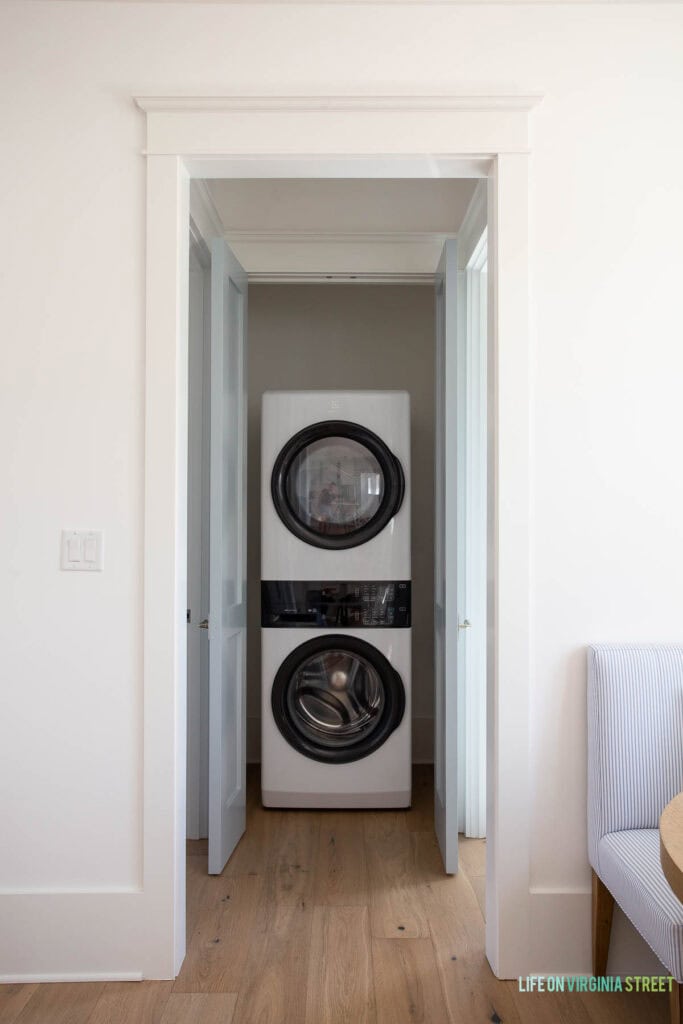
This time around, in addition to the dishwasher, our carriage house also has a laundry closet with a stackable unit. The site of the infamous water leak :/ But these two doors are some of my favorites in our house! I love that they’re one of the first things you see when you walk up the stairs.
And here is the space with the doors open. Kurtis had them install a trigger in the door so that every time the doors open, the overhead lights come on (since it’s a bit tight for a light switch).
Coastal Carriage House Bathroom
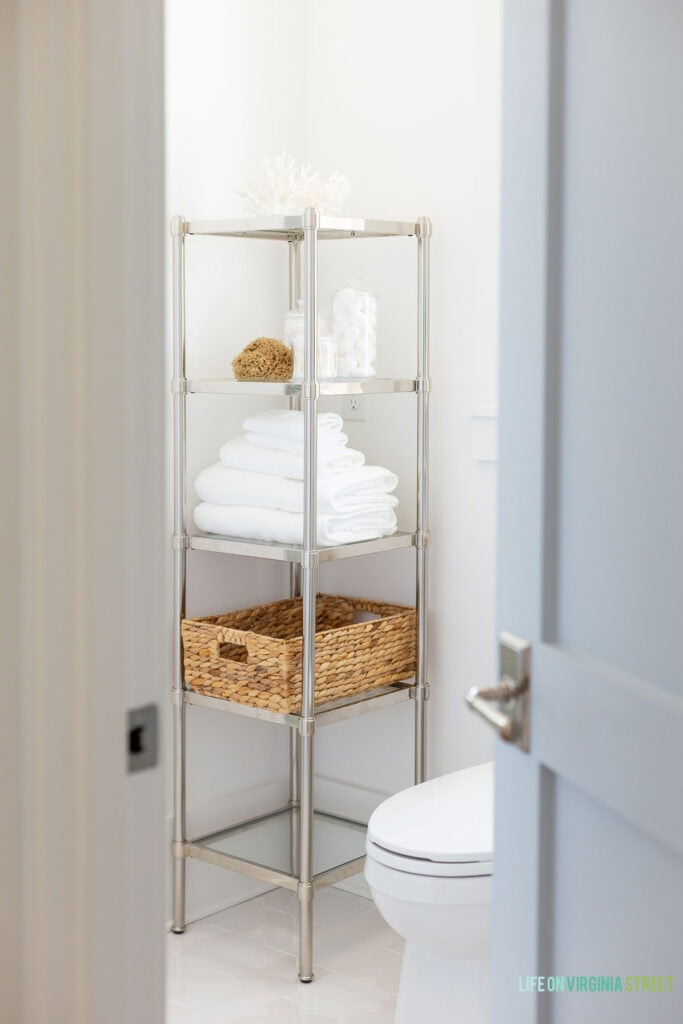
To the right of the laundry closet is the carriage house bathroom.
Much like the kitchen island, I decided to have the vanity painted the same Benjamin Moore Silver Gray as our doors. We kept it pretty safe in our house with most of the cabinet colors, but thought the color would be fun out here! We left the cabinet open on the bottom for guests to store their toiletry bags, etc. without feeling like they were digging in our cupboards to do so.
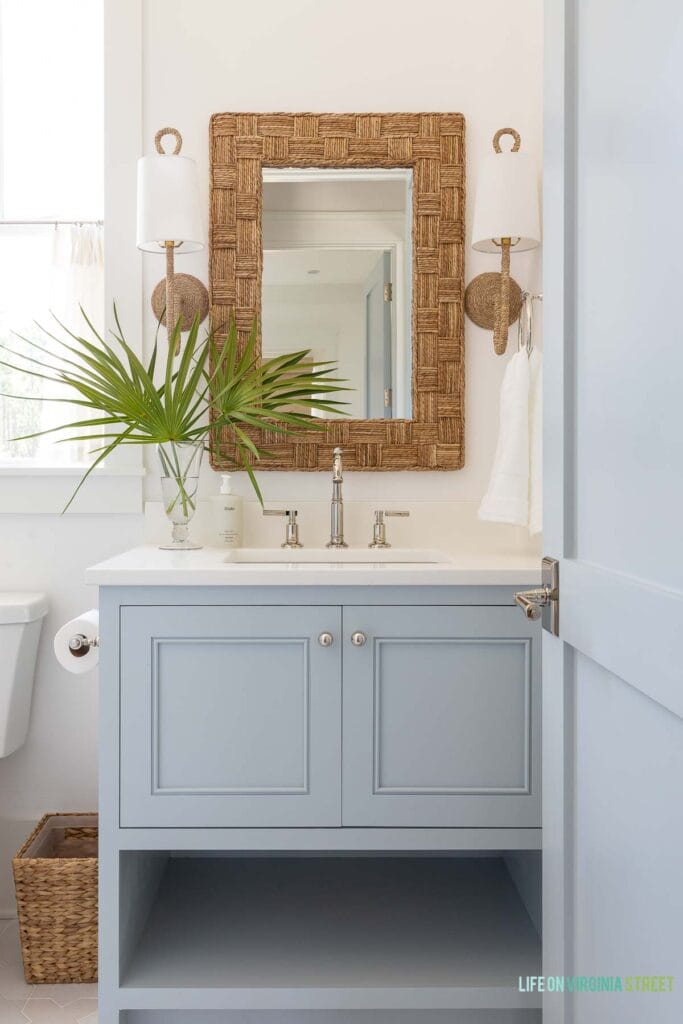
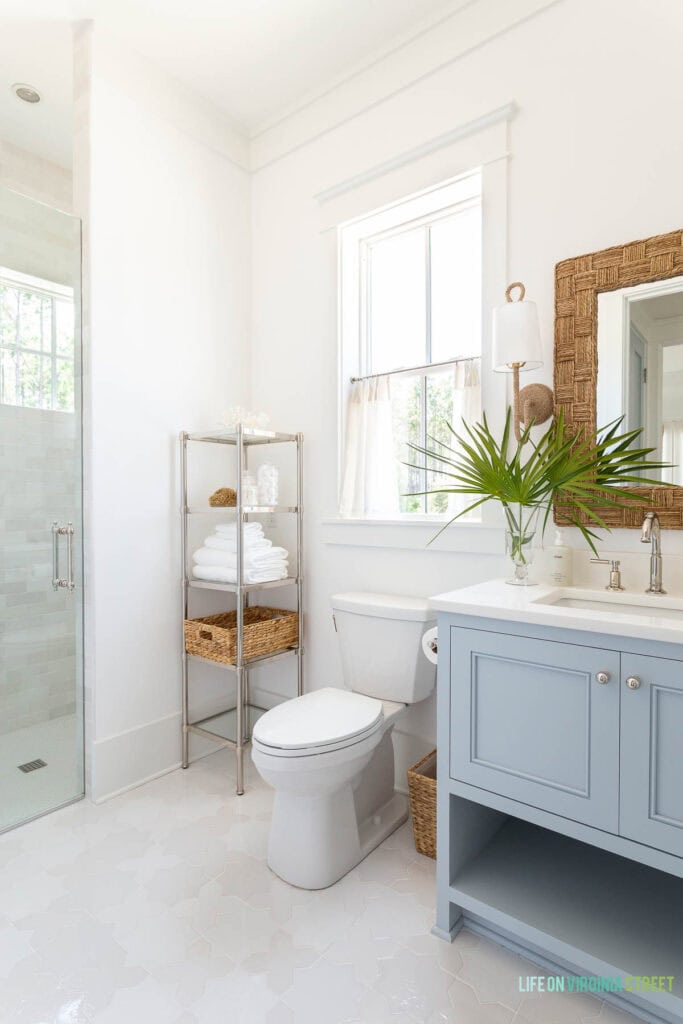
There was also space next to the toilet to add this little storage tower. We can use it to set out fresh towels when guests arrive. I also plan to fill the little basket with extra toiletries that guests may need to use. One of my favorite features of this bathroom is the window in the shower! The ceilings here are 10′ so the window is still very private but gives great natural light. We may eventually wallpaper in here or I’ll swap the cafe curtains for a fun fabric.
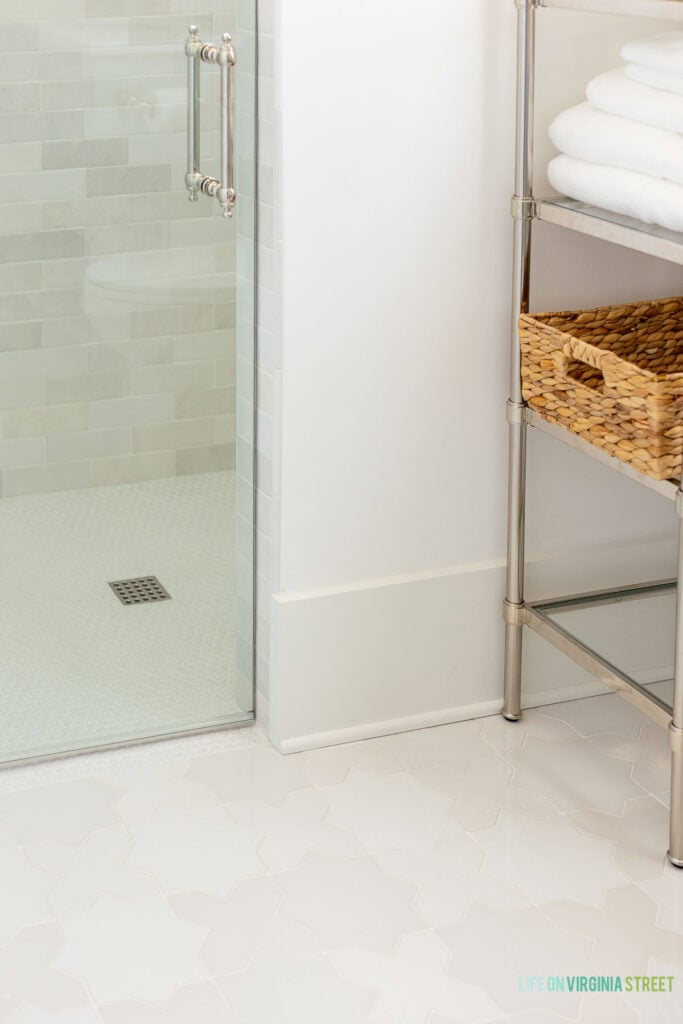
Here you can see the three tile combos we chose for this space. We love the variation in the two tile choices that are still very neutral, but helps give some dimension and interest to the pieces.
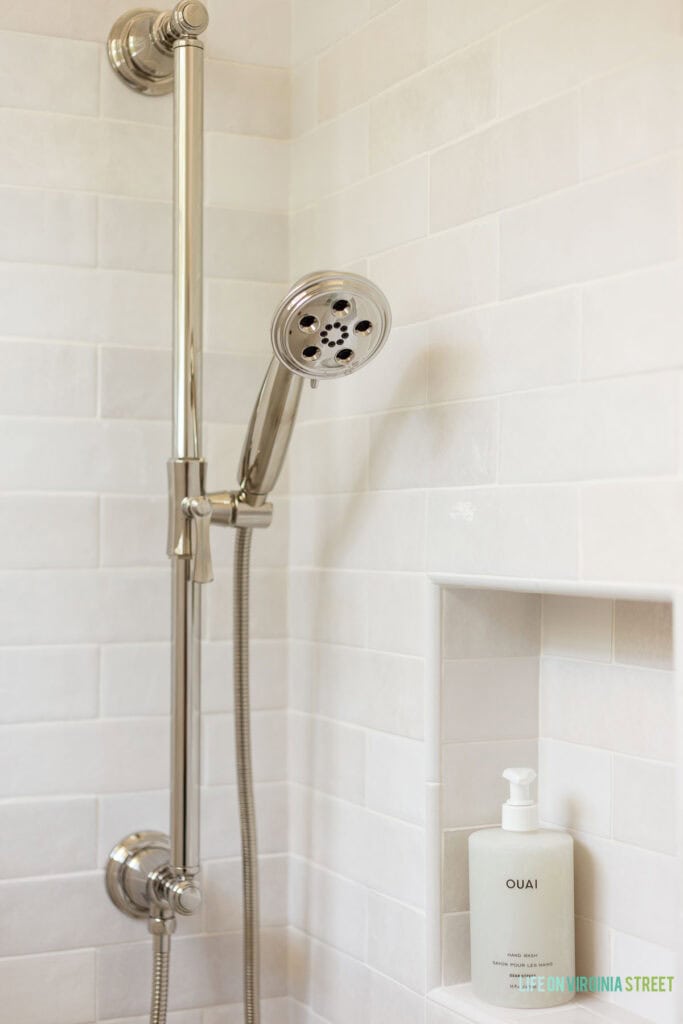
In addition to the standard shower head on the left (I’m realizing now that I didn’t get a photo that captures it), we also added this handheld on the opposite wall near the niche. It can be much-needed after sandy beach days 😉
CARRIAGE HOUSE BATHROOM SOURCES: Woven Mirror | Woven Sconces | Vase | Faucet | Cabinet Hardware | Bath Storage Tower | Hand Soap | Larger Coral | Smaller Coral | Acrylic Apothecary Jars | Sea Sponge | Bath Towels | Woven Basket | Cafe Curtains | Cafe Curtain Rod | Cafe Curtain Rings | Toilet Paper Holder, Towel Ring & Bath Hooks | Seagrass Waste Basket | Shower Hardware | Shower Wall Tile | Matte Penny Tile Shower Floor: MG White Penny Round | Star & Cross Floor Tile: purchased locally thru 8FIVE0 tile and not linkable (similar here) | Vanity & Door Color: Benjamin Moore Silver Gray | Wall and Trim Color: Benjamin Moore Chantilly Lace
Coastal Carriage House Bedroom
The last space on the tour is our coastal carriage house bedroom. We have this woven seagrass bed in one of our rental properties, and love it so much we used it again here! At some point I’d love to wallpaper in here, but at minimum, I need to find some cute, patterned pillows.
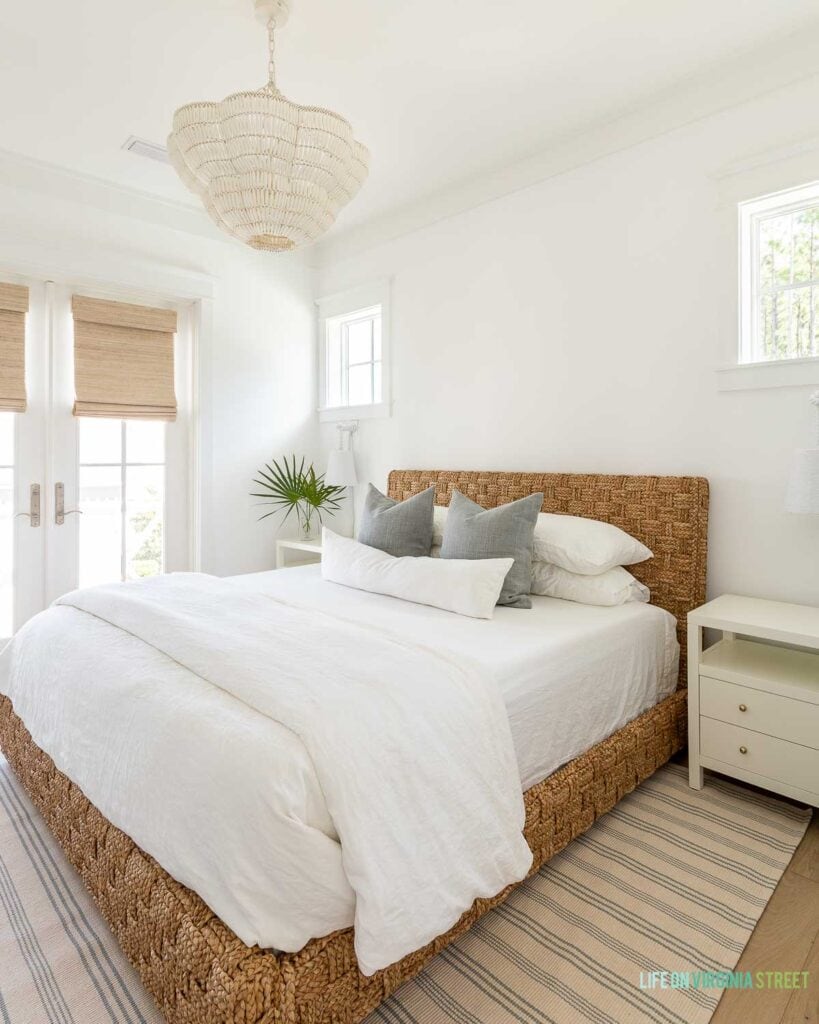
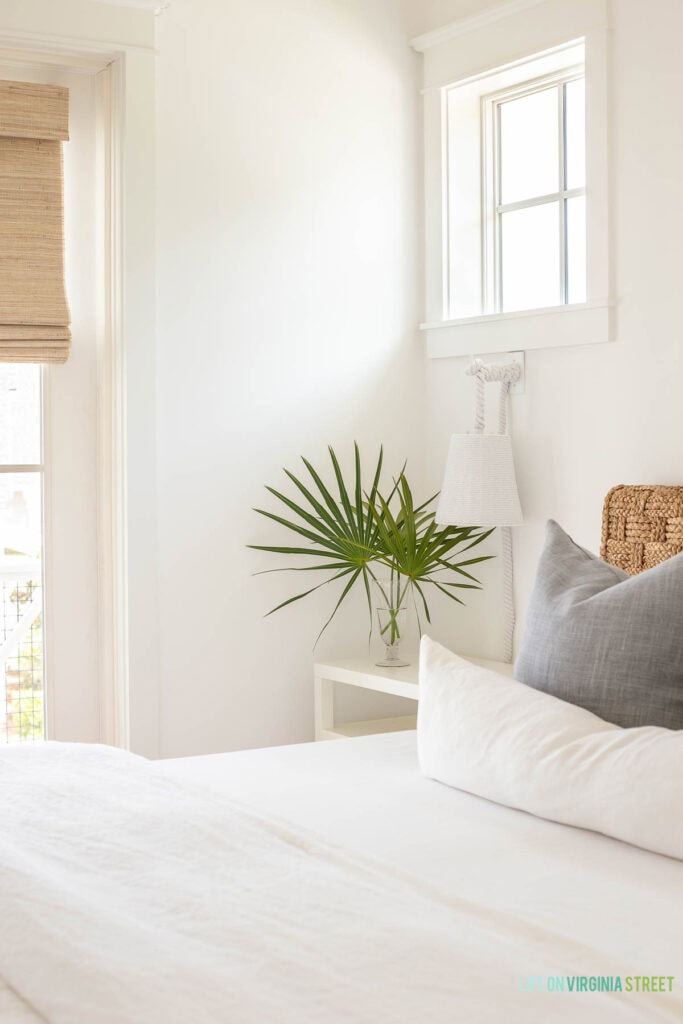
We love these rope lights we used over the nightstands! They simply plug into an outlet, so there’s no hardwiring required! They’re a fun detail and also help free up the top of the nightstands for guests’ personal belongings.
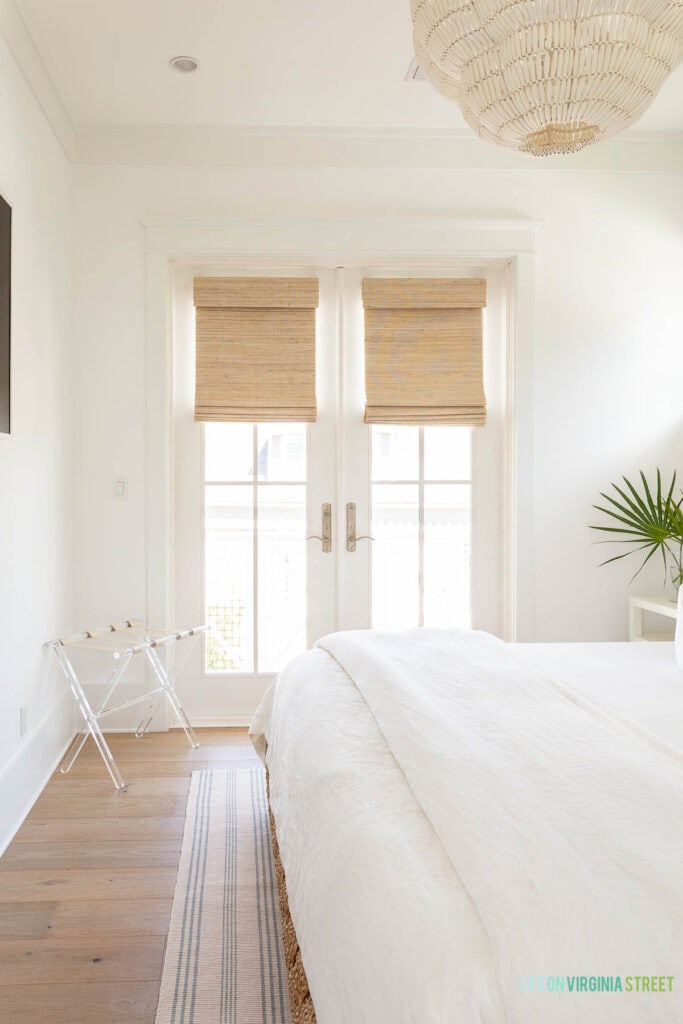
The room is definitely smaller than the bedroom in the last carriage house, so I haven’t decided yet if a dresser will work or not. In the meantime, I added this luggage rack, and since the drawers are functional on the nightstand (and the room has a closet) I figured we try without for now!
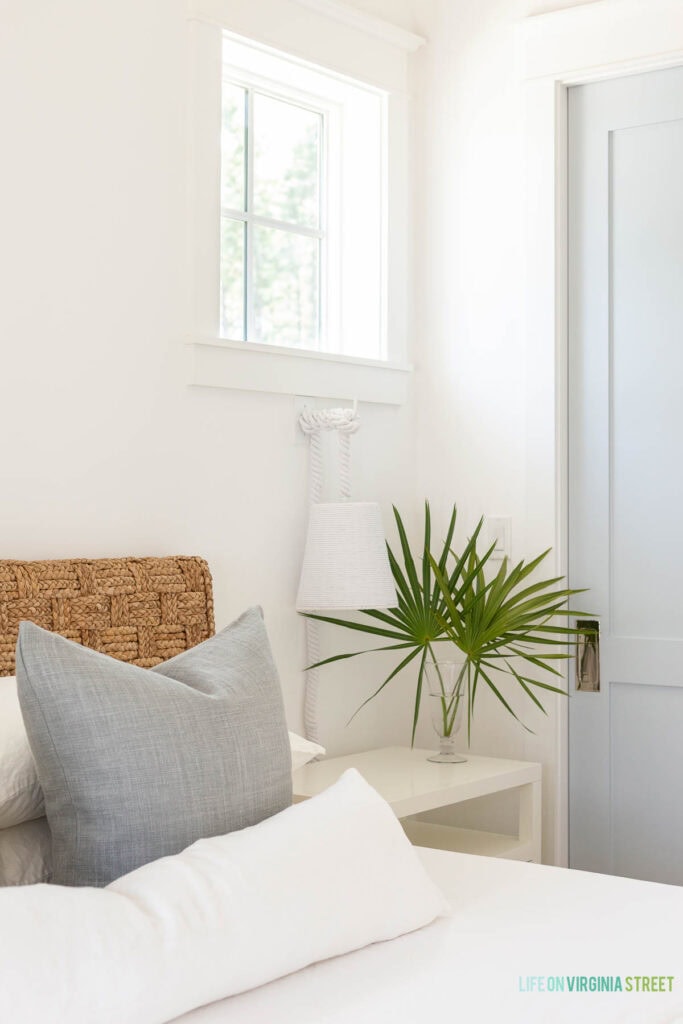
To be determined if we add shades to these square windows. I guess my parents will let us know if it’s bearable or not (it’s pretty dark on our street). But the windows are up so high I’m not sure a shade would be functional for most of our shorter family and friends! Behind that pocket door is the closet for the room.
Here is a wide angle view standing on the balcony looking into the space!
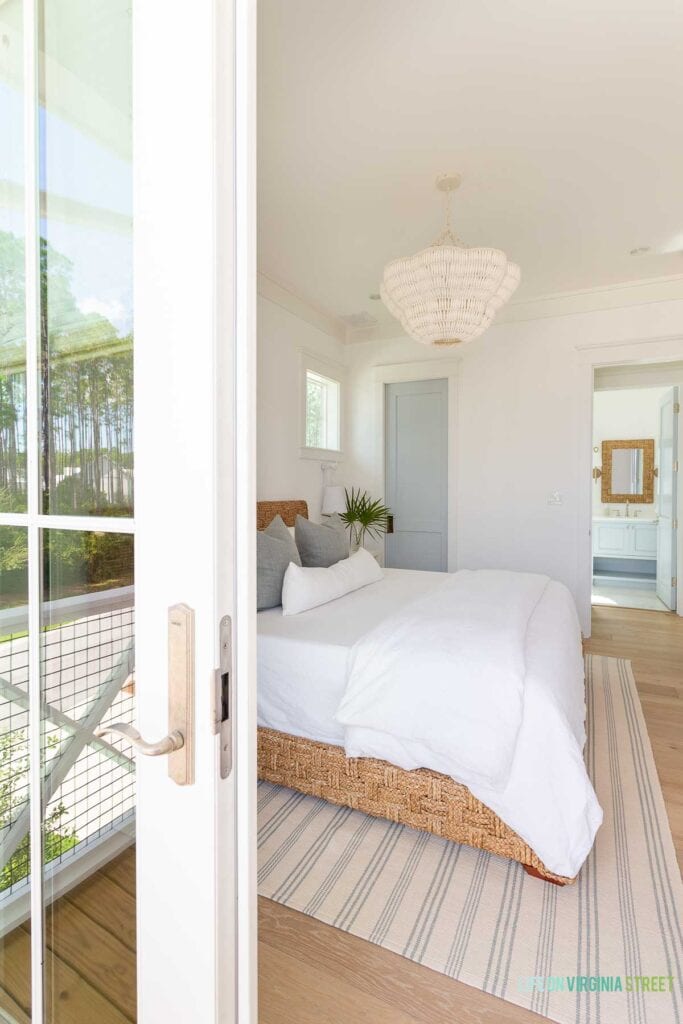
CARRIAGE HOUSE BEDROOM SOURCES: Seagrass Woven Bed | Wood Bead Chandelier | Striped Rug | European Linen Duvet Cover | Sateen Sheet Set | Mineral Blue Linen Pillow Covers | Linen Lumbar Pillow Cover | Nightstands (Smooth White) | Rope Sconce Lights | Woven Roman Shades (Bonaire Flaxen) | Vase | Luggage Rack
And that wraps up the tour! I hope you enjoyed seeing this cute little space. Next week, I plan to share our kitchen, dining room, and living room spaces!
If you would like to follow along on more of my home decor, DIY, lifestyle, travel and other posts, I’d love to have you join me on any of the below channels:
Stunning!! Your guest will never leave!!!
Thank you so much, Eve!
Beautiful! Can you please share what countertop you chose for the kitchen? It looks like Honed Marble.
Thank you! And yes, thanks for letting me know I missed that! It’s honed Catalina Montana marble. It was very affordable (my marble standards) compared to other marbles we looked at, and so far has been great! We also have it on the countertops in our master bathroom.
Wow, just beautiful and I love the addition of colour in the doors etc, definitely will be fun to add some colour in the cafe curtains which , by the way are absolutely darling! Personally I would add shades to the small bedroom windows, as unless you are a cheerful early riser the light through the windows in the morning would bother me! I also wanted to say thank you so much for the addition of the odd photo without the wide angle lens! The wide angle ones are lovely and give the full picture, but the ones without are great for understanding the actual proportions! Gorgeous space, so happy for you!
Beautiful!
Amazing, loved everything! I’m getting lots of ideas for our renovation on Amelia Island. Thanks for sharing!
You can get motorized shades for those upper windows.