
As I work to wrap up sharing our design plans for various spaces throughout our new home, I’m also working hard behind the scenes to get the spaces wrapped up enough to share! Today I’m sharing plans for one of the last remaining areas, our screened-in porch, pool deck and landscaping designs.
This post contains affiliate links for your shopping convenience. You can read my full disclosure policy here.
Before we jump into the landscaping and design plans for our backyard spaces, I’m going to link up prior posts about our new build as well as the design boards I’ve shared so far in case you missed any! I go into more about why we moved, some of our favorite features of our new build, as well as the initial progress and selection meetings:
- We’re Moving! Again!
- New Build Progress: Part I
- New Build Progress: Part II
- New Build Progress: Part III
- New Build Progress: Part IV
- A Peek At Our New Home
And here are the design boards I’ve shared so far:
- Moody Navy Blue & Plaid Home Office Plans with Ralph Lauren Vibes
- Blue & White Striped Pool Bath Design Plans
- The Case for Color: Interior Painted Doors Other Than White
- Classic Coastal Kitchen Design Plans
- The Items We’re Re-Purchasing for Our New Home
- Classic Coastal Living Room & Dining Room Design Plans
- Classic Coastal Carriage House Design Plans
- Classic Coastal Office Design Plans
- Classic Coastal Master Bedroom & Bathroom Design Plans
- Classic Coastal Entryway Design Plans
- Coastal Blue & White Bathroom Reveal
I also have some Instagram Story highlights saved throughout the process. You can check out the first set here and the second set here.
One of the very first things that drew us into the idea of building our new home was the incredible screened-in back porch and backyard. We’ve really loved Florida outdoor living since our big move about four years ago, and realized just how much more time we spend outside now.
The outdoor living area in our new home includes an enclosed outdoor kitchen (grill, mini fridge and sink), a dining area and a living area with a fireplace. Our indoor cats love anytime they can go outside, so we also call this space the “catio” since they can roam around as much as they want. Compared to our last home, this new space has so much more bird activity and they’re loving it! Let’s jump into the design plans. I’ll also be sharing our pool deck and other landscaping plans.
Screened-In Porch Dining Area Design Plans
As mentioned above, we have a little outdoor kitchen and then next to that is a spot for an outdoor dining area. I’m sharing my design plans below for the space.
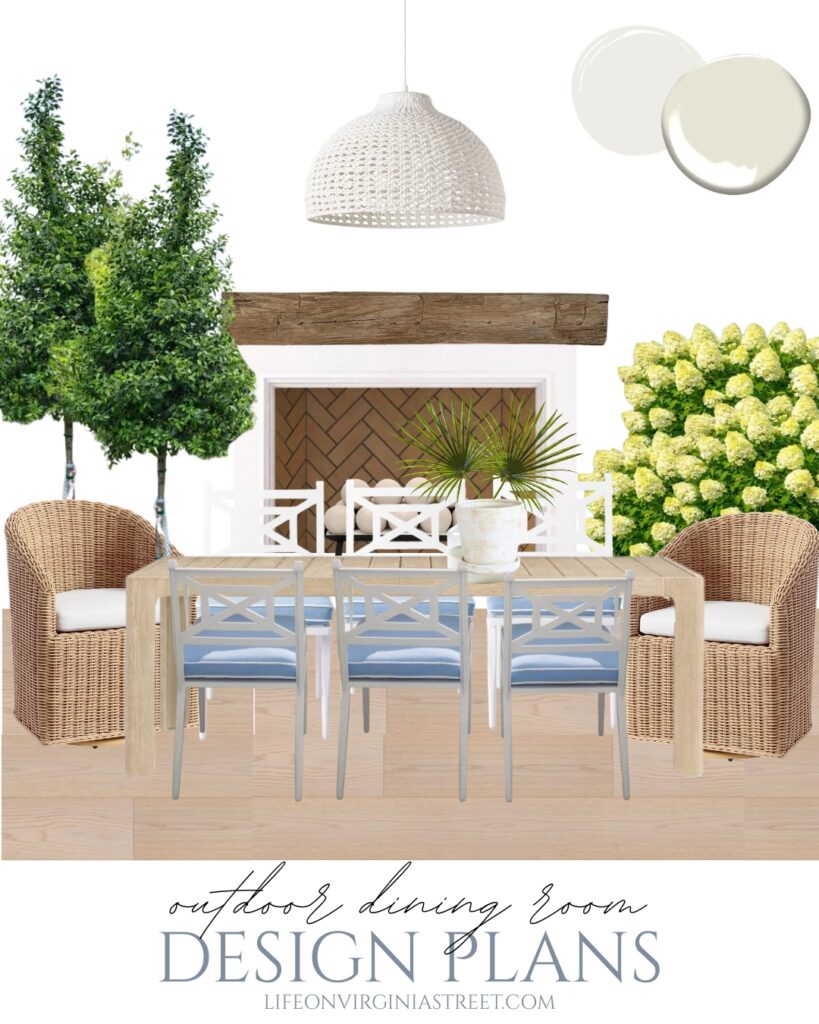
SOURCES: Woven Swivel Dining Chairs | X-Back Outdoor Dining Chairs | Outdoor Dining Table | Rope Chandelier | White Patina Terra Cotta Planter
Every item in the design plan has been delivered with the exception of the dining table. But that is scheduled to arrive sometime in September – just in time for us to really be able to start using it! We really loved eating meals outside at our last home, and we plan to continue that tradition here, as well!
Screened-In Porch Living Room Design Plans
We’ve already spent several mornings and later evenings out on our screened-in porch living room furniture! Here are the plans below:
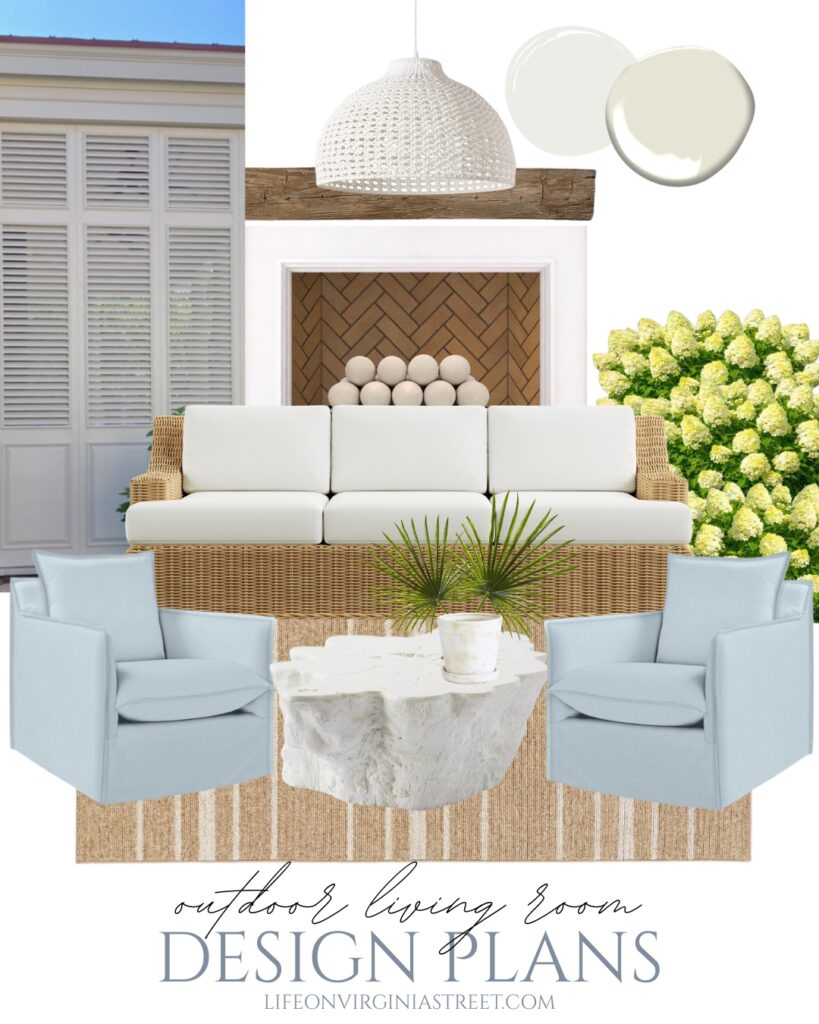
OUTDOOR LIVING ROOM SOURCES: Outdoor Swivel Chairs | Outdoor Coffee Table | Outdoor Sofa | Striped Jute Style Outdoor Rug | Rope Chandelier | White Patina Terra Cotta Planter
We need to find some side tables to set drinks on, but other than that, everything is here and ready to go! We may actually add some outdoor curtains (like these that we used at our last house) to the southwest side to cool the evenings down a bit. Another idea is to add outdoor shutters that we can open and close, which would also help keep the space cleaner during driving rain storms (and when they start to build the house next door to us)! Those are decisions we’ll make once we live with it all a bit longer!
I shared this view a few weeks ago, and it’s one of my favorites!
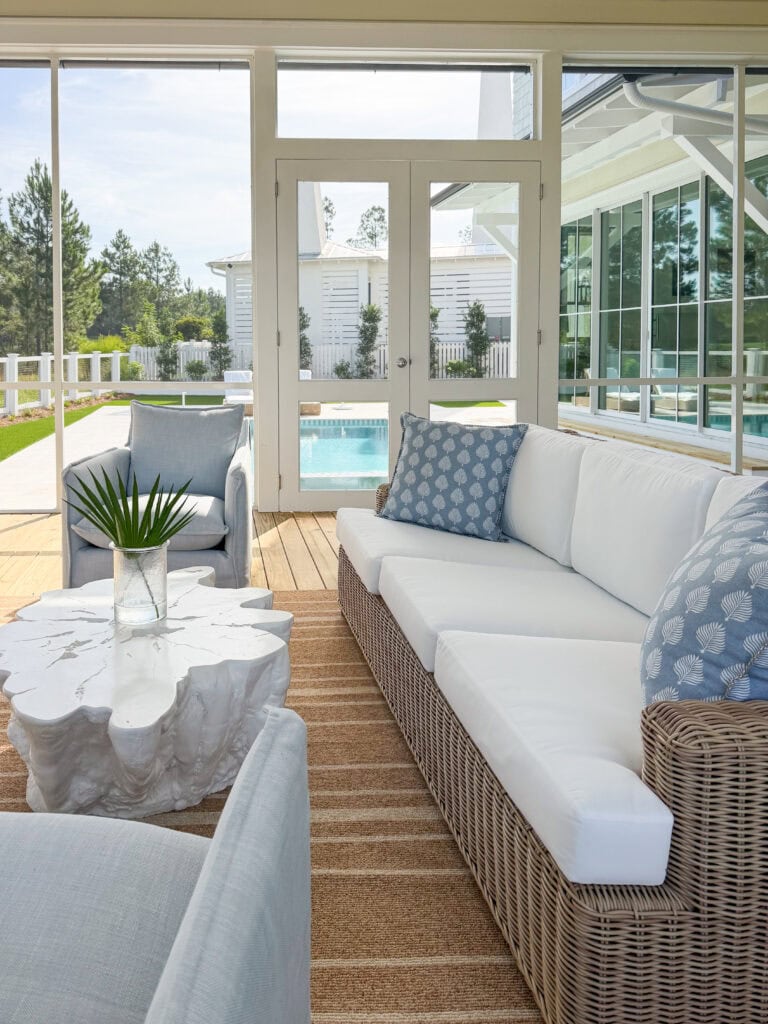
OUTDOOR LIVING ROOM SOURCES: Outdoor Swivel Chairs | Outdoor Coffee Table | Outdoor Sofa | Striped Jute Style Outdoor Rug | Hurricane Vase | Palm Print Pillows
Pool Deck Design Plans
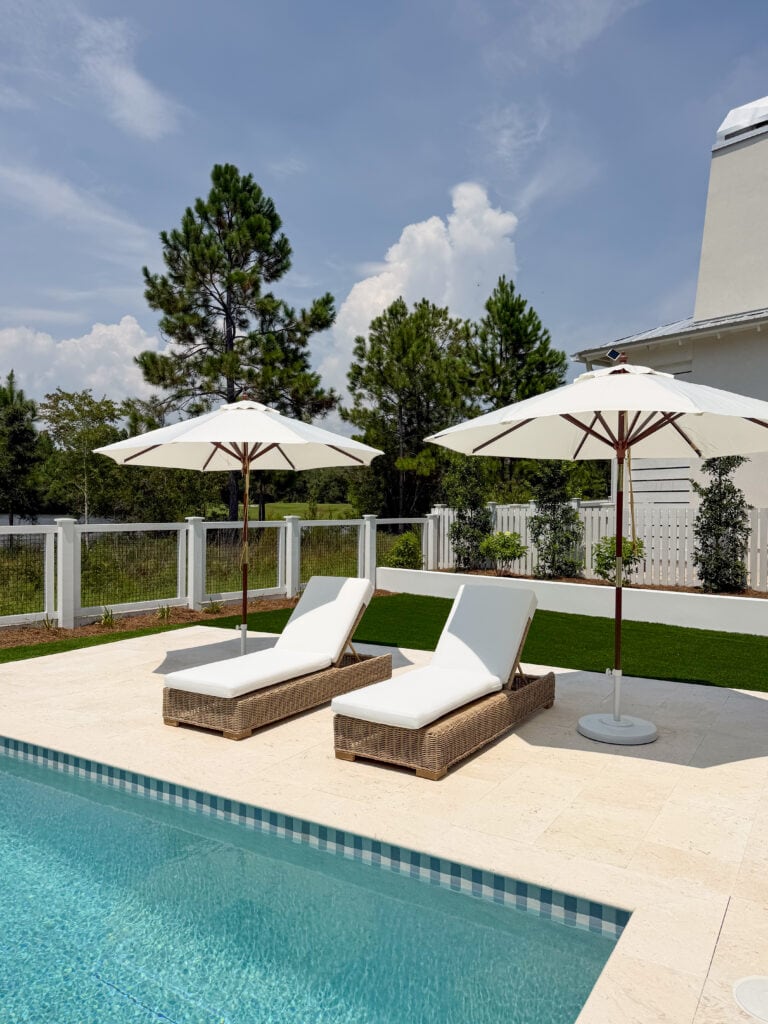
In terms of the pool deck, all the hardscape is complete, and we’re slowly getting the area furnished. The little stucco retaining wall we ended up having to build to contend with the grade ended up being a really happy accident! We love how it turned out! We also have a little pool bath out here (I shared the design plans here). Here are the plans for the rest of the space:
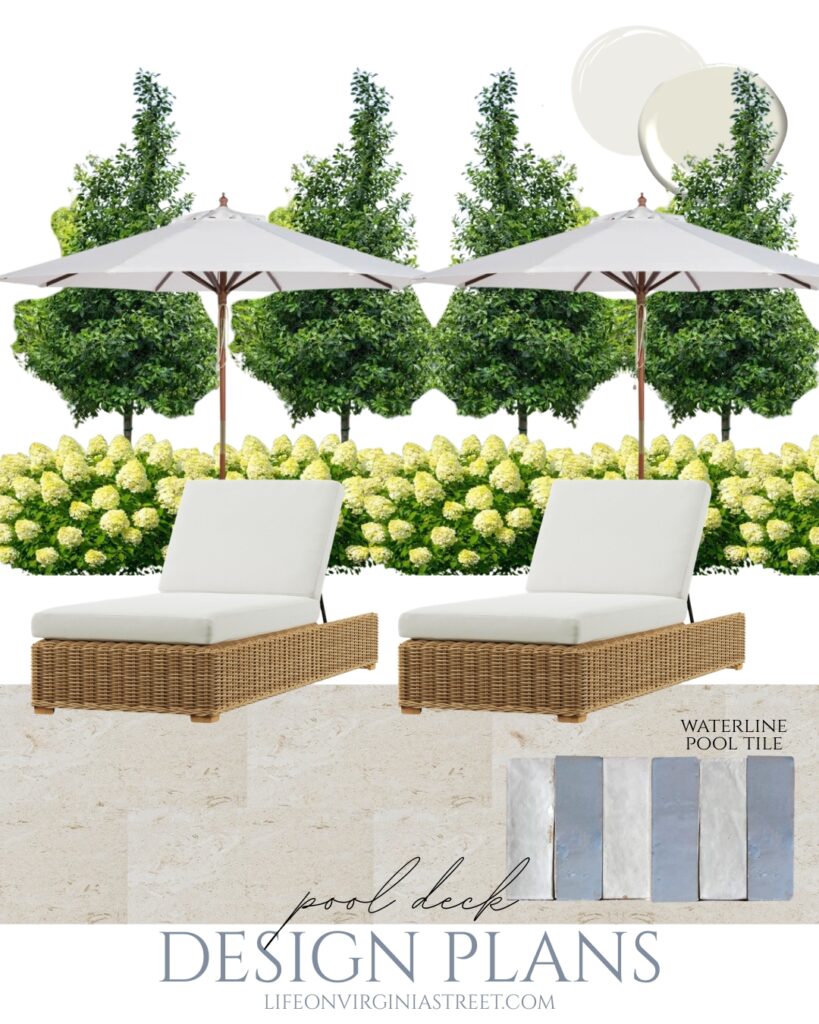
SOURCES: Outdoor Chaise Lounge Chairs | Market Umbrellas | Pool Waterline Tiles: House of Ezra 2×6 zellige tiles in the light blue (duck egg blue) and white
The pool deck area still needs some side tables. I’m also about to go on the hunt for the perfect oversized planters to flank either side of the seating area. We have a lot of really cool local shops like Maison 30A and Clay 30A that carry an incredible selection of planters and I’m wanting a pair of some that will be pretty massive (aka not likely shippable). Hoping to start my search for those in the coming weeks!
Here’s a peek at the actual area from a few weeks back.
Backyard Landscaping Design Plans
In terms of the landscaping design in both the front yard and backyard, we’ve kept it fairly simple and cohesive. We have a lot of plants and trees, but most will take a year or two to really take off and start filling in. Here is the overall design plan:
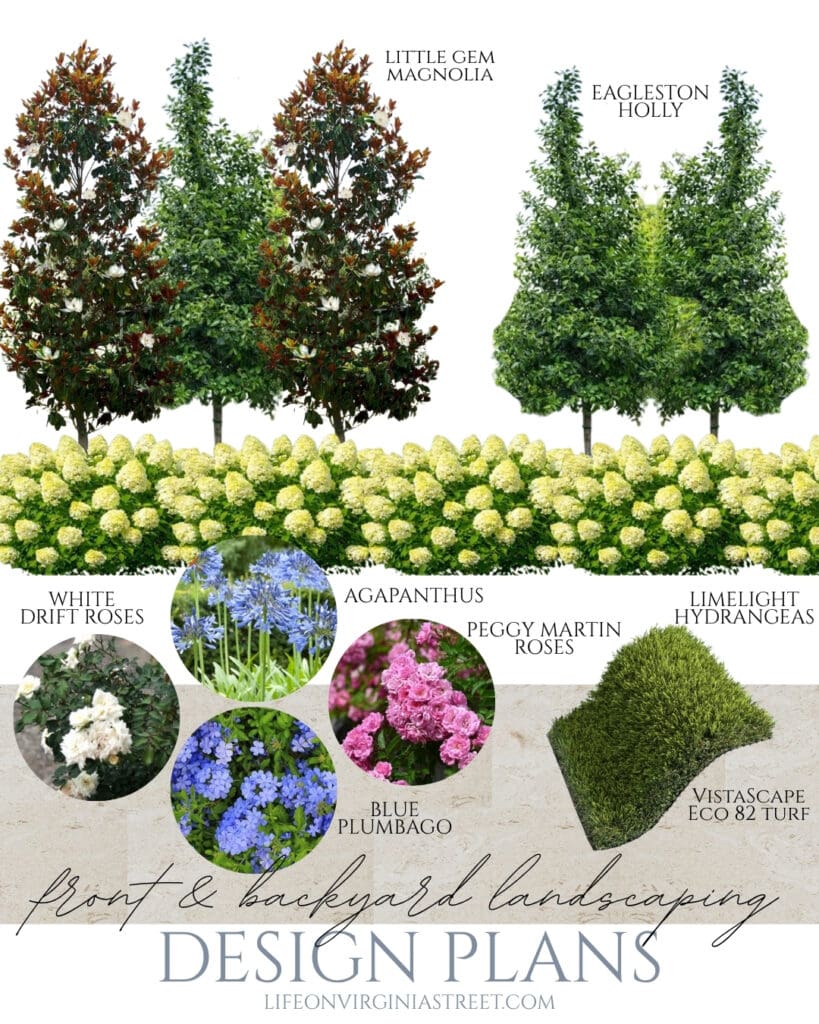
In the front yard, we have a mix of magnolia and holly trees. In the beds, we primarily have the white drift roses in front and the purple agapanthus in the back. In some areas we also mixed in the blue plumbago and the white limelight hydrangeas.
In the backyard, we stuck with only the holly trees and mostly the limelight hydrangeas and the agapanthus. Along the back and side fence, we’ll also be adding some Peggy Martin Roses to eventually cover most of the fence! The turf we selected for the backyard is the VistaScape Eco 82 and our pool deck pavers are 16×24″shell stone pavers.
Another area not shown on the plans above is between our house and Kurtis’ gym garage. There we have some traditional hydrangeas, but most importantly, we planted a bunch of jasmine! I’m waiting for the crew to come back to install a trellis for me, but eventually we’ll have a diamond pattern trellis the whole length of the garage side and the jasmine will grow along that so I can see it out my office window. Very excited for that to happen!
Once our outdoor dining table arrives and we get things a bit more settled, I’ll share a full photo tour of how all the spaces have turned out. We’re really looking forward to the upcoming months where we can start using these spaces even more!
If you would like to follow along on more of my home decor, DIY, lifestyle, travel and other posts, I’d love to have you join me on any of the below channels:
Leave a Reply